

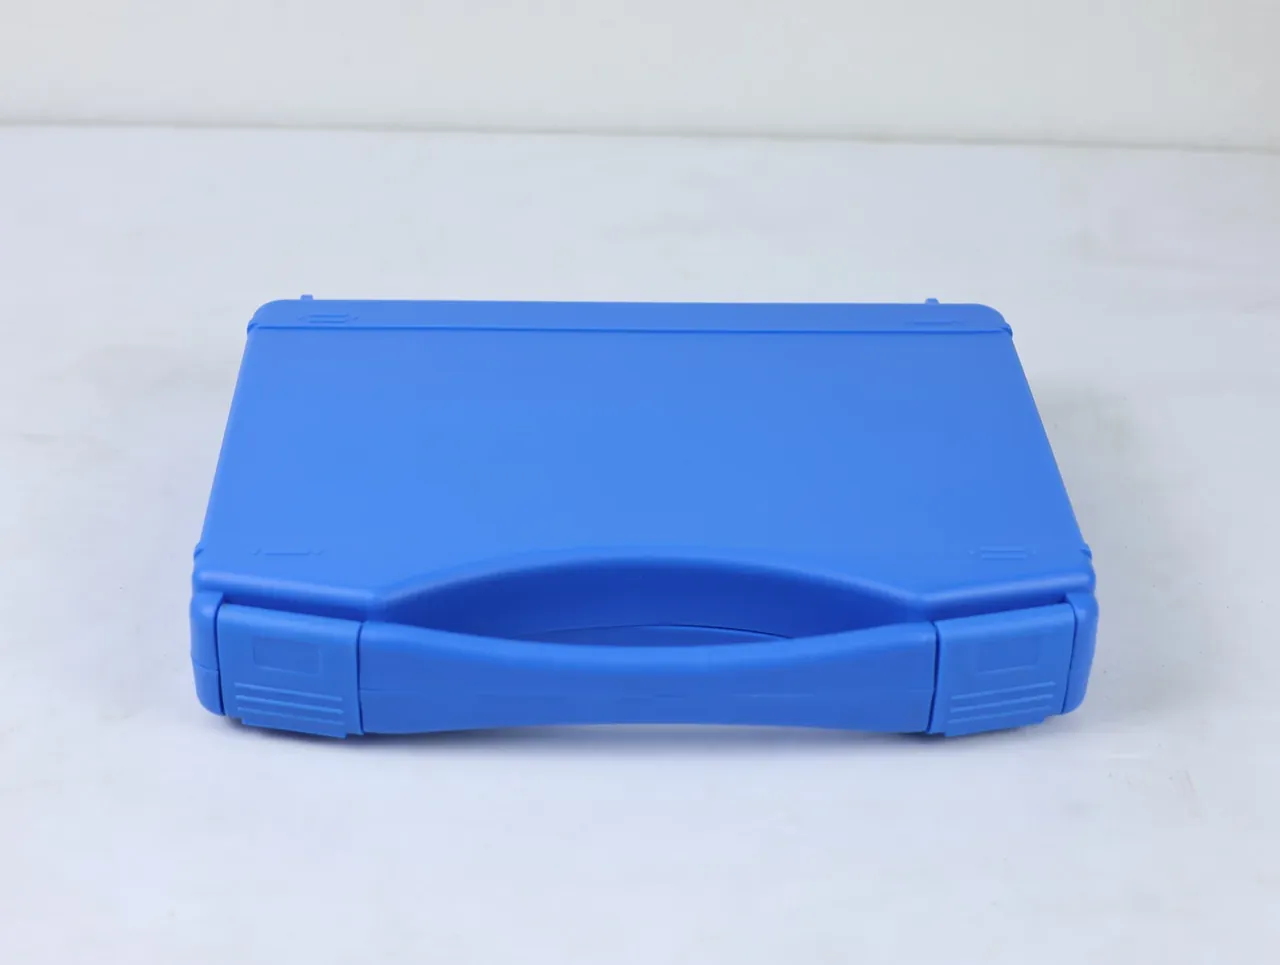
Quick answer: Judging a Large Protective Case on site takes six numbers: base flatness, thickness spread within one shell, static load per lift point, fork pocket height, wheel diameter and push force when loaded. All six take ten minutes and belong on the sample sheet.
Table of contents
- First Check After Unloading
- Six Points Across the Base
- Lift Points and Fork Pockets Under Load
- A Loaded Push Up the Ramp
- Putting the Numbers on the Sample Sheet
- FAQ
1. First Check After Unloading
Seventeen shells came off the tail lift at nine. I skipped the outside and had the nearest turned over, base up: the hardest face to hold flat and the first to take load in a stack.
About 2.5 mm of crown sat in the middle, all four corners hung free, and four of the other sixteen matched it.
| Check | Tool | Limit | Usual deviation |
|---|---|---|---|
| Base flatness | Plate and gauge | 0.5 mm stops at corners | 2 to 3 mm crown |
| Rim flatness | Feeler gauge | 1.5 mm over the length | 2 mm lift at seam |
| Diagonal | 5 m tape | 5 mm between pairs | 8 mm, lid crooked |
Base flatness gets waved through because it changes neither looks nor feel. Stacked three high, the crown drives load into four corners that whiten and crack.
2. Six Points Across the Base
Thickness comes off an ultrasonic gauge at six points on the base diagonal: four corners, the midpoint, the centre. Zero on an offcut, hold two seconds, read.
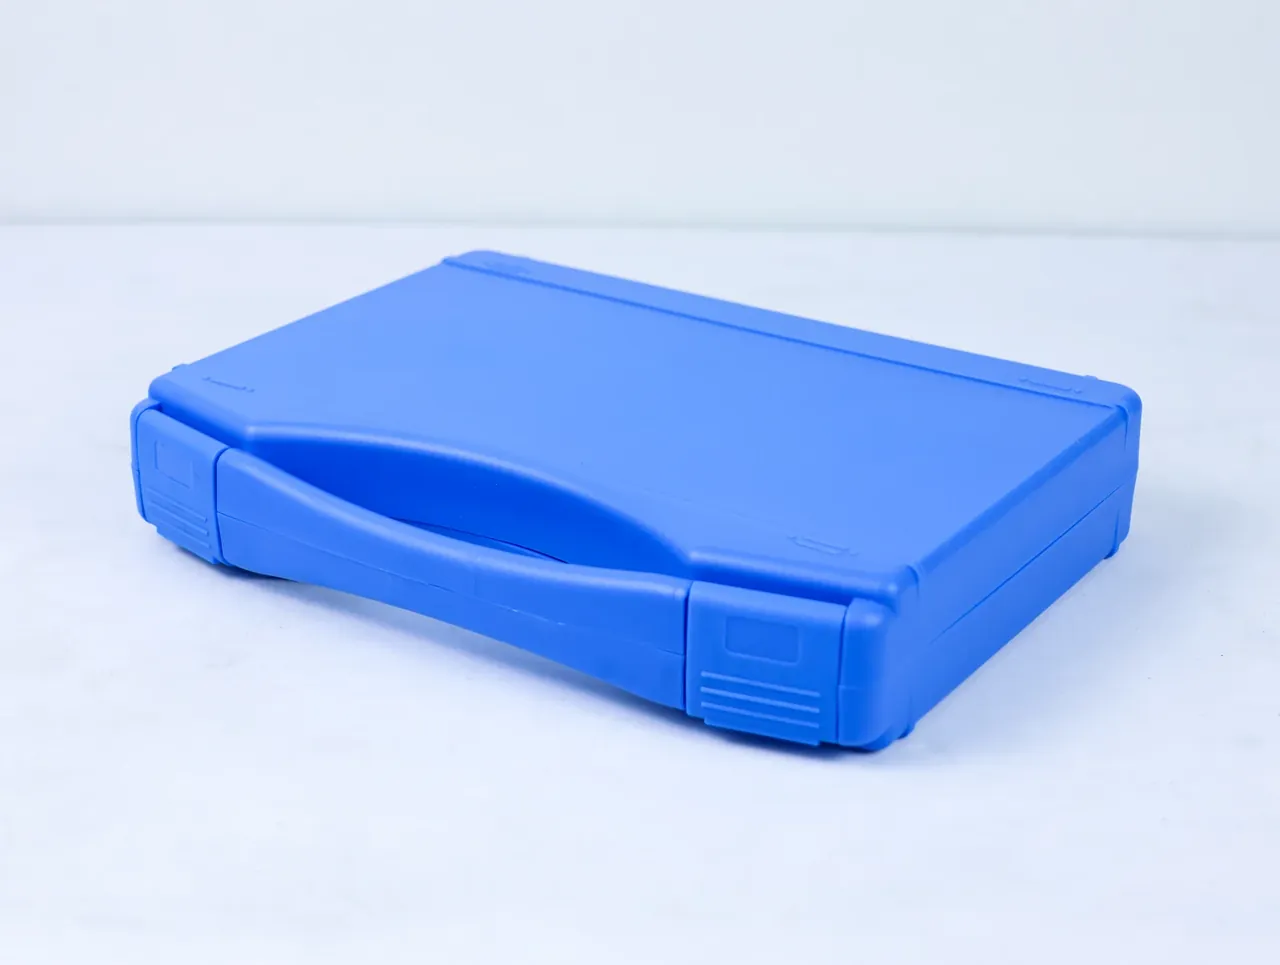
The first shell gave 10.4, 10.1, 9.8, 8.6, 8.1 and 8.2 mm, a 2.3 mm spread. Powder lands on corners first and piles at the centre last, so the centre runs thin.
Three limits hold for a Large Protective Case: centre 8.0 mm minimum, corners 12.0 mm maximum, spread 2.0 mm maximum. Five more shells gave 1.4, 1.6, 1.9, 2.1 and 1.2 mm, so the charge was not yet controlled.
Why 8 mm? At 120 kg gross and three high the bottom base takes 240 kg, 0.4 MPa over a 1.2 by 0.5 m footprint. An 8 mm base deflects 0.6 mm, a 6 mm one 1.4 mm, and the third lid touches.
3. Lift Points and Fork Pockets Under Load
Lift points are where cosmetic work hides shortcuts. All look like a stainless eye plate with four bolts; a plate behind the wall decides whether the rating is real.
- Feel inside for a 4 mm stainless plate or an 8 mm chamfered boss
- Measure centres within 2 mm on one side, or slings will not trim
- Load each point at 4 times working load, 120 kg held 10 minutes
- Check for set: no whitening, plate depression under 0.3 mm
- Try the pockets: lower edge 100 mm off ground, 100 by 200 mm
No test weights were available, so I hung two 60 kg drums on one point; a pale ring appeared and the plate was 2 mm, not 4 mm.
Set fork pockets 150 mm off the centre of gravity and the Large Protective Case noses forward as the forks lift.
4. A Loaded Push Up the Ramp
A 12 degree ramp runs along the east wall. On 125 mm wheels a 120 kg shell broke away at about 180 N; on 100 mm wheels 240 N and a stall halfway.
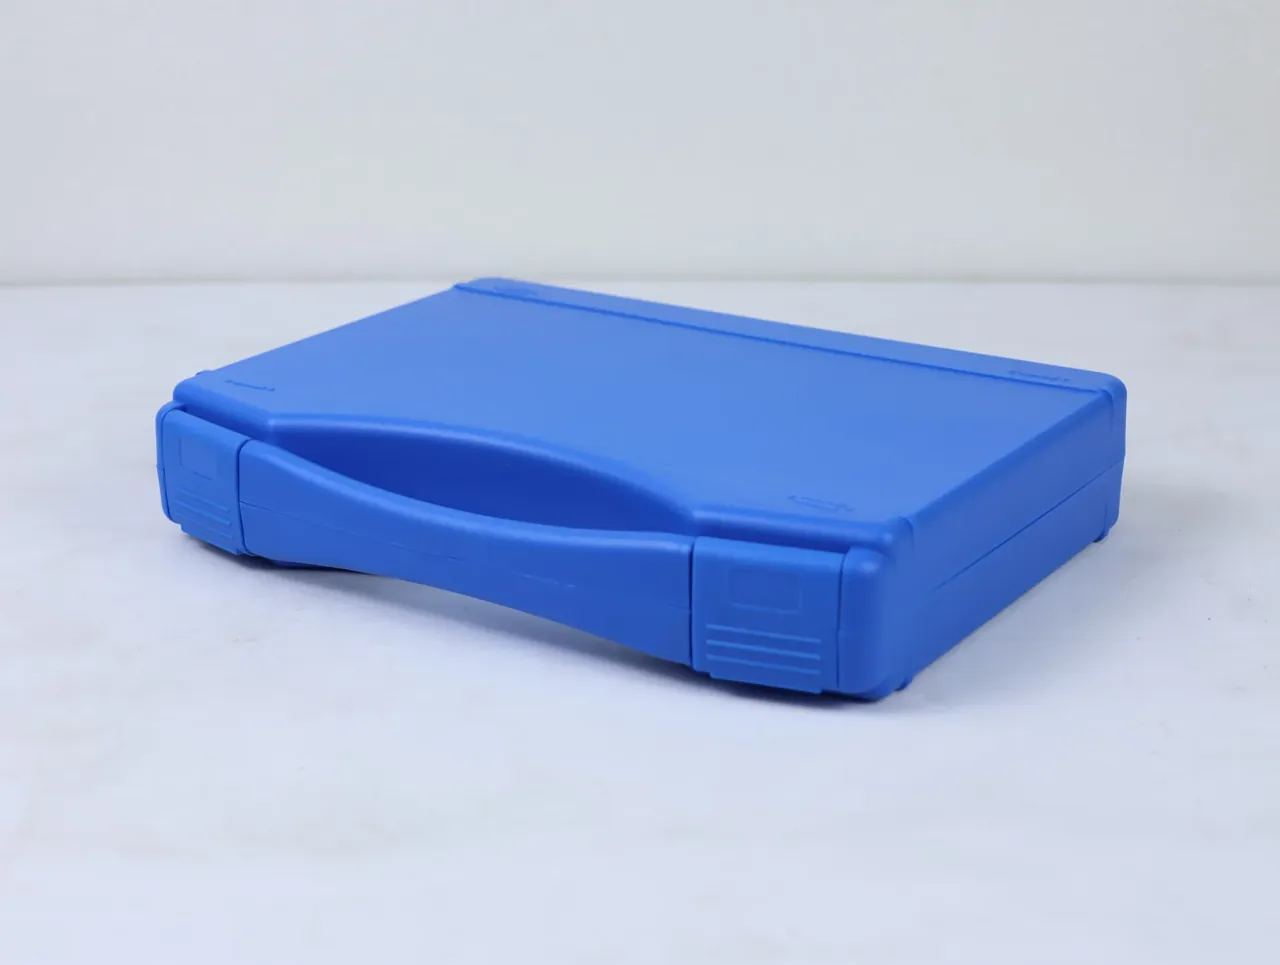
Wheel size belongs with the floor: concrete, asphalt and epoxy differ by over 30% in rolling resistance, and a wheel that rolls indoors binds on gravel. A 125 mm wheel clears a 20 mm lip; at 100 mm a 12 mm lip stops it.
Four swivel casters let the case drift downhill; two swivel front and two fixed rear hold a line. A brake pad under 300 square millimetres creeps on 12 degrees, so I specified 450. Four M8 bolts into a 6 mm wall cracked the base after three loaded pushes, while a 10 mm wall with a 3 mm steel pad survived twenty.
With fork pockets and lifts at every dock, wheels are one more failure point.
5. Putting the Numbers on the Sample Sheet
The second batch is built to whatever the sheet says. I have seen per drawing, good appearance followed by a 7.2 mm batch.
| Item | Wording on the sheet | Verification |
|---|---|---|
| Thickness | Centre 8.0 mm min, corners 12.0 mm max, spread 2.0 mm max | Ultrasonic, six points |
| Base flatness | 0.05 mm gauge will not enter on a plate | Plate and gauge |
| Lift points | 120 kg static, 10 minutes, no set | Weights and load cell |
| Fork pockets | Lower edge 100 mm off ground, 100 by 200 mm | Tape measure |
| Wheels | 60 kg per wheel, parks on 12 degrees | Loaded push |
| Latches | 600 N per latch | Load cell |
Six lines pin down every dimension of a Large Protective Case. Add a sampling rate: every unit below 200, 10% above, doubled once one spread exceeds 2.0 mm.
Then the signed sample, tagged with date and batch number.
Conclusion
Seventeen shells went over that morning and six numbers survived: 8.0 mm at the centre, 2.0 mm spread, 0.5 mm flatness, 120 kg per point, 100 mm pockets, 125 mm wheels. A Large Protective Case is judged on the base turned over on the shop floor, never on the sample in the showroom.
This article discusses only the container (case body) side of specifications and design intent, and does not cover any handling, loading or use of the contents.
Related Reading
- Wall Thickness, Ribs and Lift Points of a Large Case
- Where a Large Protective Case Is Used
- How the Protective Case Size Range Is Laid Out
- Choosing a Wheeled Protective Case
Related Products
- 8 Series — Gun Cases; Military Equipment Cases; Camera Equipment Cases; Drone Cases; Watch Cases; Knife Cases; First Aid Cases; Electronics Equipment Cases
- WL8-2812 PP Gun Case — model WL8-2812
- All protective cases and toolboxes: 7 series, 158 models