

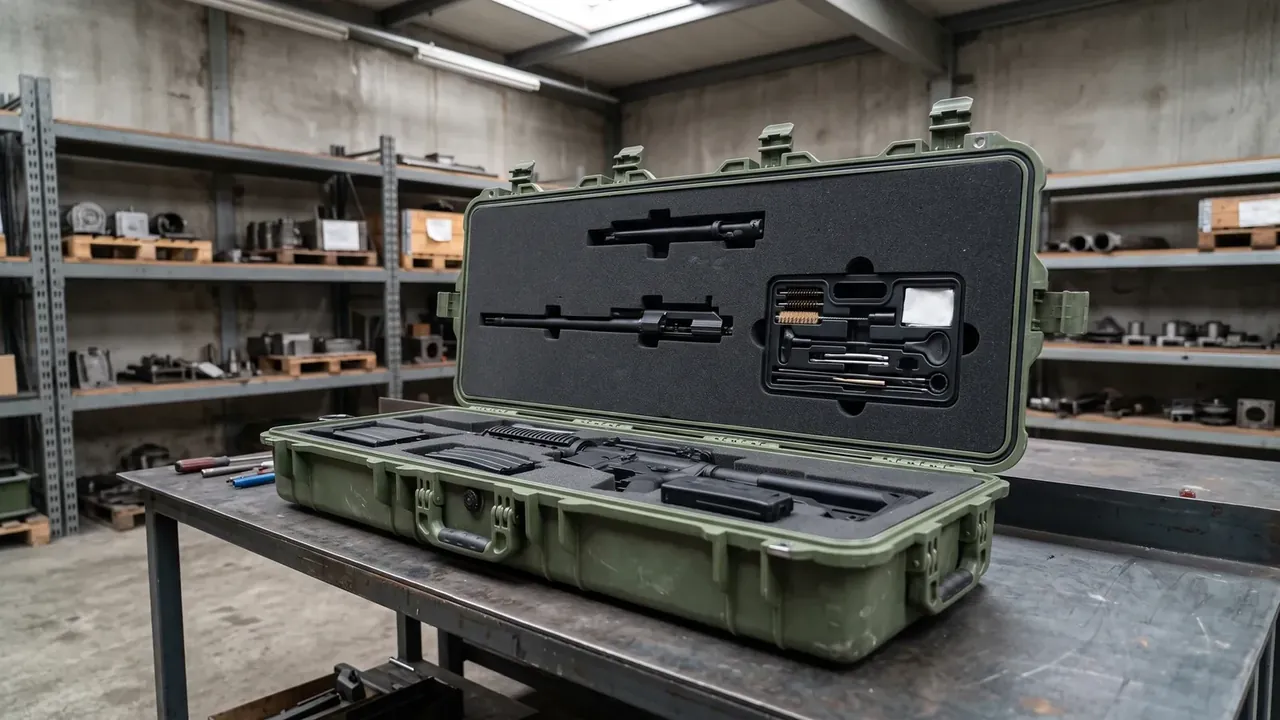
Quick answer: Military Measuring Instrument Case: three 20 mm bores through a 4.2 mm base still hold IP67, sealed by two-sided rings rather than glue.
Table of contents
- Why a Military Measuring Instrument Case designs for a cutout
- Sealing a 20 mm bore through a 4.2 mm base
- Three M8 inserts and 80 kg: where the base sends the load
- Four 450 N latches, four-high stacking and 96 h of salt spray
- In year three the bore ring moves first
- FAQ
1. Why a Military Measuring Instrument Case designs for a cutout
Lock the case to a carrier and leave the instrument inside: that request becomes a passage through the base. A Military Measuring Instrument Case bores three 20 mm holes in a base of 540×420×260 mm outside and 485×365×215 mm inside. Holes belong on the 27.5 mm margin at each edge, on the flat between ribs, where the 4.2 mm wall and 15 mm of foam sit; a bore in the corner radius loses flatness before any ring is fitted. Empty 7.2 kg, loaded 13 kg, 20.2 kg all up, yet the base answers to 80 kg static, because a fixing point takes its force from the carrier.
| Interface type | Relation to the base | What the shell does |
|---|---|---|
| Tripod boss | Three 20 mm bores, through | Two-sided ring, M8 insert on a raised pad |
| Base drain | One 10 mm bore, pluggable | Threaded plug with an O-ring |
| Nameplate pocket | 0.8 mm recess, no bore | Recess kept 15 mm clear of the bores |
2. Sealing a 20 mm bore through a 4.2 mm base
Three routes exist: sealant, a ring on one face, rings on both. Sealant goes first across −30 ℃ to 65 ℃, since compound and PP differ in expansion by an order of magnitude and a dozen cycles open a crack too fine to see. A Military Measuring Instrument Case uses two rings, inside and outside, loaded together.
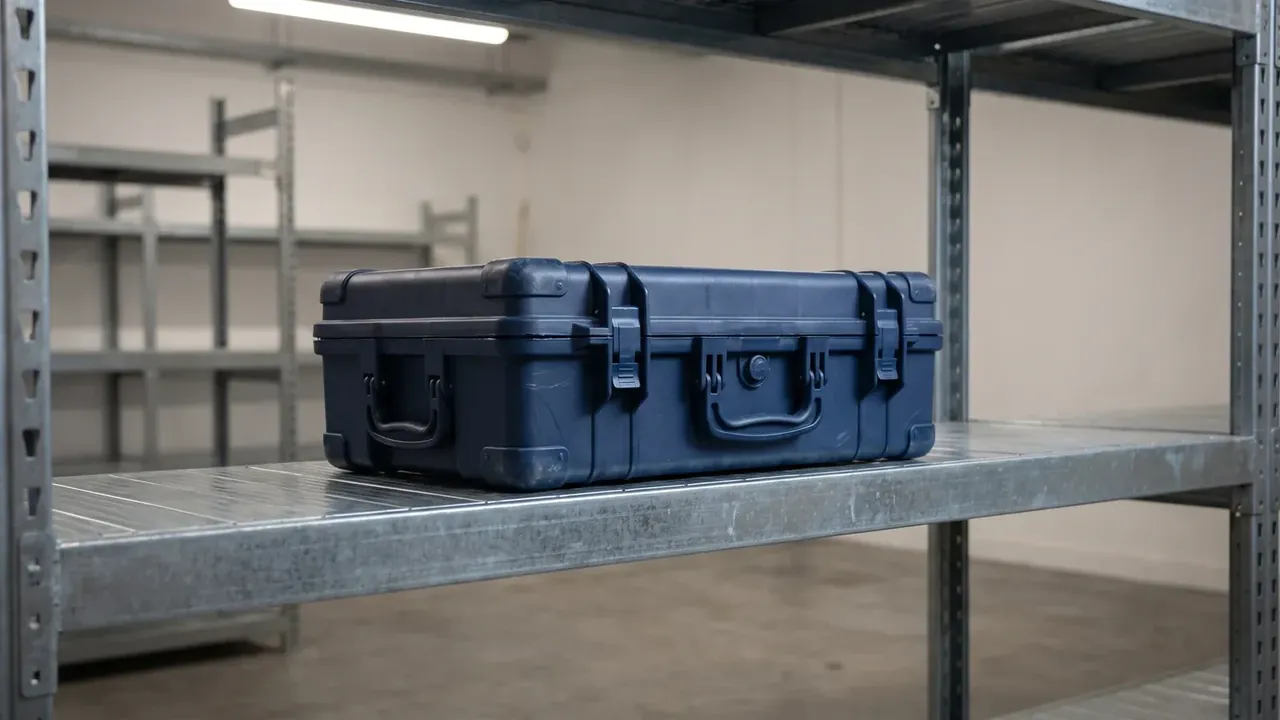
Matching compression is the hard part: 30 percent on the foam face, 30 percent on the outside, with the 4.2 mm of bore wall only centring. Load one face and the other becomes a seep path behind the ring.
Rings are 304 stainless, 1.5 mm thick, 32 mm across, 12 mm wider than the bore, with a 0.5 mm chamfer at 45 degrees so the gasket seats before compression.
Acceptance follows IP67: 1 m of water for 30 min, no watermark inside, no water behind any ring. A 50 kPa air hold may then lose no more than 0.5 kPa in 60 s, which catches a ring fitted off-centre; immersion never will. Pass both and the port of this Military Measuring Instrument Case is accepted.
| Bore size | Bore construction | Seal criterion |
|---|---|---|
| 20 mm × 3 | Two-sided ring, 32 mm OD | 1 m, 30 min, no watermark |
| 10 mm × 1 | Threaded plug with O-ring | 50 kPa for 60 s, drop ≤0.5 kPa |
| 0.8 mm recess | Not through, no ring | Not a sealing feature |
3. Three M8 inserts and 80 kg: where the base sends the load
None of the three M8 inserts sits in 4.2 mm of base. Each stands on a 30 mm pad 8 mm tall, moulded in one shot, with the thread from a post-moulded insert. The 80 kg static rating of this Military Measuring Instrument Case splits into 26.7 kg per point, spread across a 30 mm circle at under 0.4 MPa.
Static load is only the entry ticket. A 1.2 m drop lands at 4.9 m/s, and stopping within 25 mm works out at about 48 g, so 13 kg behaves like 6.1 kN of inertia. Ribs absorb it: two along the length, three across, cutting the moment into four spans.
Concentricity is the dimension most often waved through. At 0.3 mm one ring clamps bore edge and pad together; at 1 mm the ring hangs on one side and a few drops move it.
4. Four 450 N latches, four-high stacking and 96 h of salt spray
Four latches at 450 N each, 1800 N in all, press one gasket around the rim of a Military Measuring Instrument Case. Boring the base lowers torsional stiffness, so the rim distorts about 0.2 mm and the latch force is no longer shared.
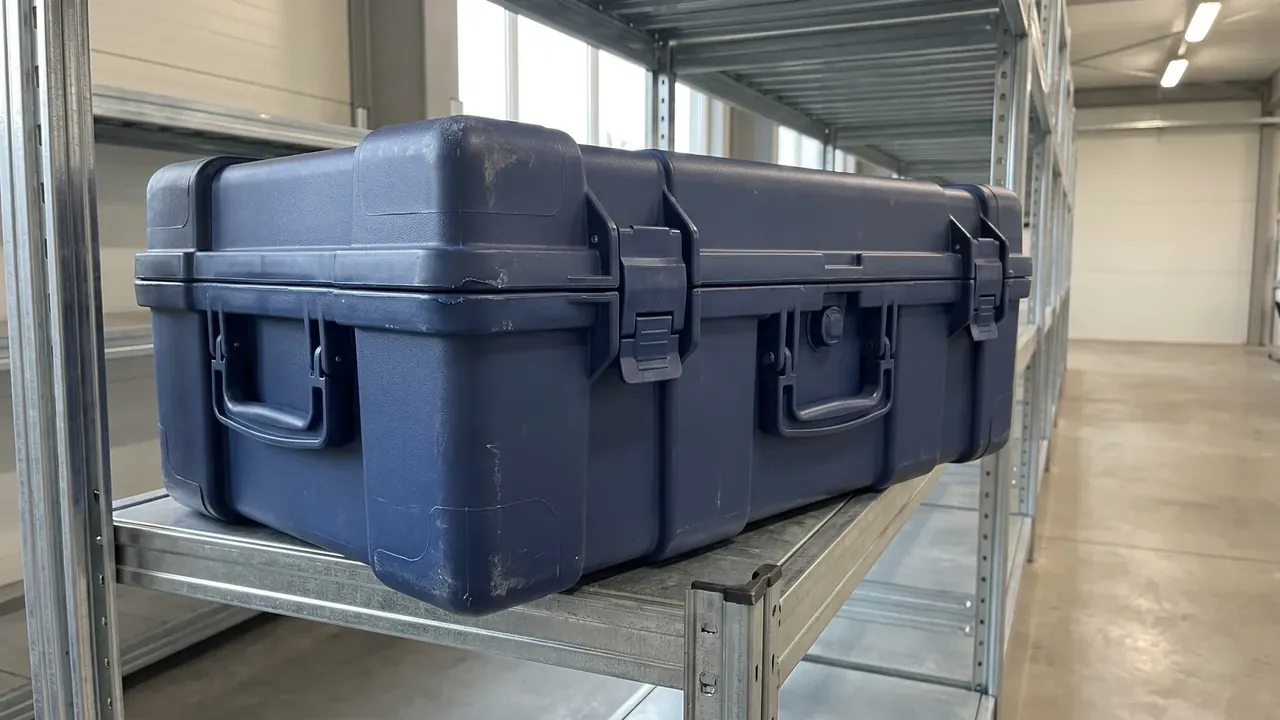
Stacked four high, the bottom case carries 60.6 kg on its lid, so lid ribs must line up with base ribs and the corner guards are double-walled. Salt spray runs 96 h at 5 percent sodium chloride and 35 ℃, rings and screws both 304 to avoid a galvanic couple. No washer sits between ring and base, because a washer is a gap by another name. After 96 h the rings may discolour but not pit.
At 65 ℃ the modulus of the Military Measuring Instrument Case drops, rim compression falls 5 percent, and the 450 N preload needs a hot recheck. At −30 ℃ the gasket stiffens and the lid pulls hard.
| Seal feature | Where it acts | Failure signal |
|---|---|---|
| Two-sided ring, 30 percent each face | The three 20 mm bores | Water behind the ring, pressure decay |
| Rim gasket under four latches | Lid-to-body joint | Rim distortion past 0.2 mm |
| Threaded plug with O-ring | The 10 mm base drain | Plug backing out, flattened ring |
5. In year three the bore ring moves first
Inspection follows failure probability: rings, latches, hinges, handle. Rings go first and are easiest to miss, because nothing leaks — compression falls from 30 to 22 percent, immersion still passes, and only the air hold drifts.
Latches are designed for 5000 cycles; six openings a day over 220 days is 1320 a year, so the figure arrives in year four. The Military Measuring Instrument Case allows a 5 percent loss of spring force at end of life.
Salt spray allows no shortcut: 201 stainless saves cost and pits at the bore edge after 96 h.
Conclusion
A Military Measuring Instrument Case turns a no-openings rule into a port: three 20 mm bores, two-sided rings, a 50 kPa air hold, three M8 pads spreading 80 kg. A 4.2 mm base, 20.2 kg all up and latches at 450 N decide whether that survives a 1.2 m drop and four tiers. The bore ages first, and only pressure can check it.
Related Reading
- Where measuring instrument cases are used
- Instrument cases and precision meter transport
- Surveying cases for total stations and RTK
- Military box versus military case
Related Products
- 8 Series — Gun Cases; Military Equipment Cases; Camera Equipment Cases; Drone Cases; Watch Cases; Knife Cases; First Aid Cases; Electronics Equipment Cases
- WL8-2812 PP Gun Case — model WL8-2812
- All protective cases and toolboxes: 7 series, 158 models