

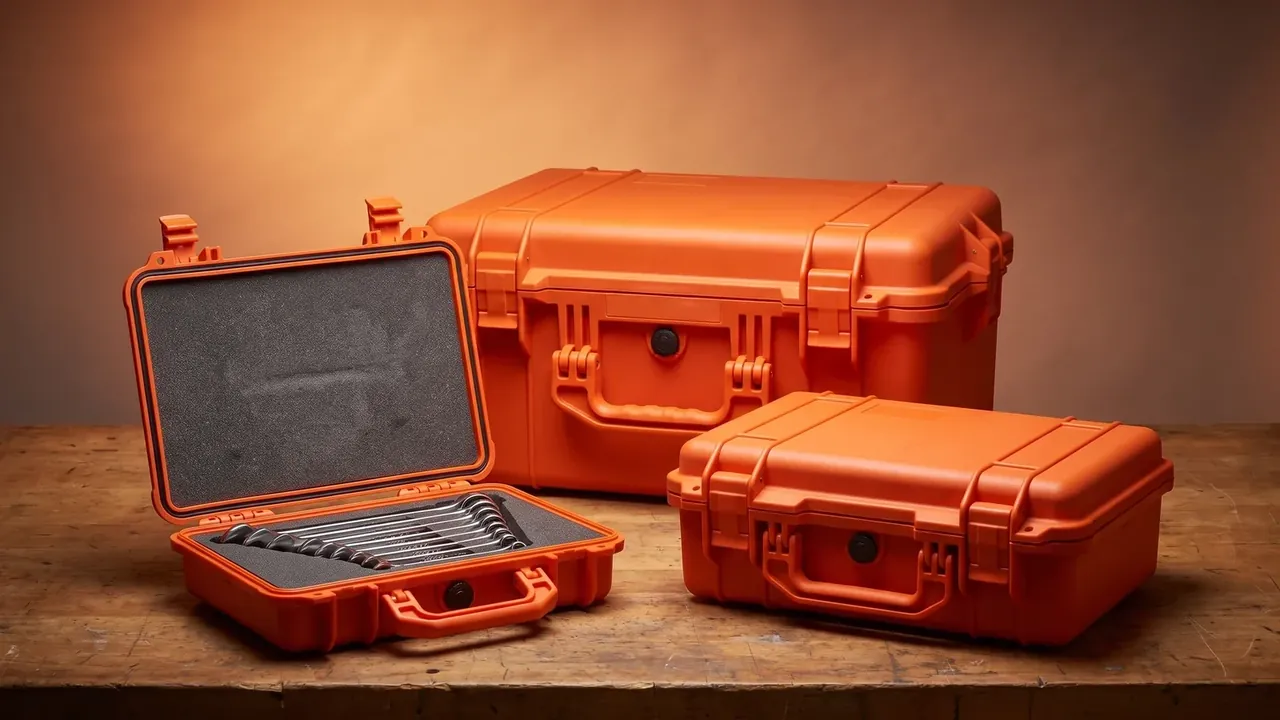
Quick answer: A Mobile Tool Cabinet acceptance standard settles four things: how checks are grouped, how each is measured, where limits sit, and how a lot is sampled. Aligned, two inspectors reach one verdict.
Table of contents
- How the Inspection Items of a Mobile Tool Cabinet Group Up
- Appearance and Welds: What Must Be Measured
- Dimensions and Geometry: Full or Sampled
- Load and Travel Tests: What Makes Them Count
- Acceptance Limits and Sampling Rules
- FAQ
1. How the Inspection Items of a Mobile Tool Cabinet Group Up
The hard part of an acceptance standard is grouping, not limits. Put twenty checks in one table and the floor will do the easy ones and write pass beside the rest.
Six groups cover a Mobile Tool Cabinet: appearance, welds, dimensions, coating, load and travel. The first four are static, the last two only mean something in motion, and welds come before coating.
Every group needs a record line. Disputes are rarely about pass or fail; they are about what was measured, with which gauge, by whom.
| Group | Items | Method | Stage |
|---|---|---|---|
| Appearance | scratches, dents, colour | visual and feeler | before coating |
| Welds | leg, undercut, porosity | weld gauge | before coating |
| Dimensions | size, door gap, lock engagement | tape and rule | after assembly |
| Coating | thickness, adhesion | gauge and cross-cut | after coating |
2. Appearance and Welds: What Must Be Measured
Appearance is the group most often written as no obvious defects, and the one that causes most arguments. A Mobile Tool Cabinet needs three judgeable lines: scratch length, dent depth and colour spread. A 30 mm scratch fails, so does a 0.6 mm dent.
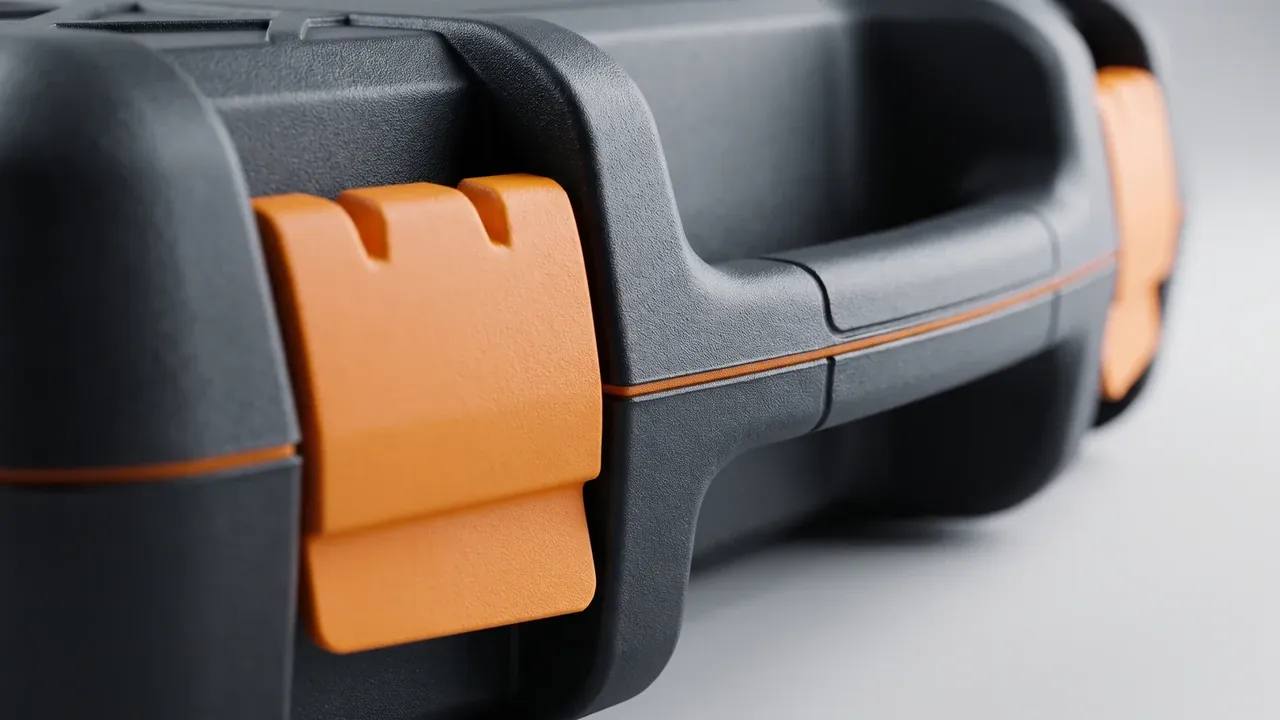
Welds are measured three ways: leg, undercut, porosity. Leg follows the drawing, typically 4 mm; undercut stays under 0.4 mm; porosity above 1 mm counts twice per metre at most. Eyes catch only undercut; a gauge is needed.
Distortion is usually skipped. Thin sheet warps and the door stops closing. A one metre straightedge on the frame should show no gap over 2 mm; a seal cannot pull it shut.
3. Dimensions and Geometry: Full or Sampled
Dimension checks divide into full and sampled. Size, door gap and lock engagement go on every unit because they decide assembly and locking; diagonal and flatness are sampled as drift indicators.
Give door gap as a range, not a value. Two to three millimetres is normal, with no more than 0.6 mm difference along one gap; more is a twisted door. Lock engagement under 6 mm can release on impact.
Sample across stations. Ten units from one bench sampled in sequence is one unit, so stratify and inspect fully below three stations.
4. Load and Travel Tests: What Makes Them Count
A load test that only shows nothing collapsed proves nothing. Load to 1.5 times the rating, spread evenly, hold 12 hours, unload an hour, then read residual: shelf set under 1.2 mm, diagonal under 1 mm.
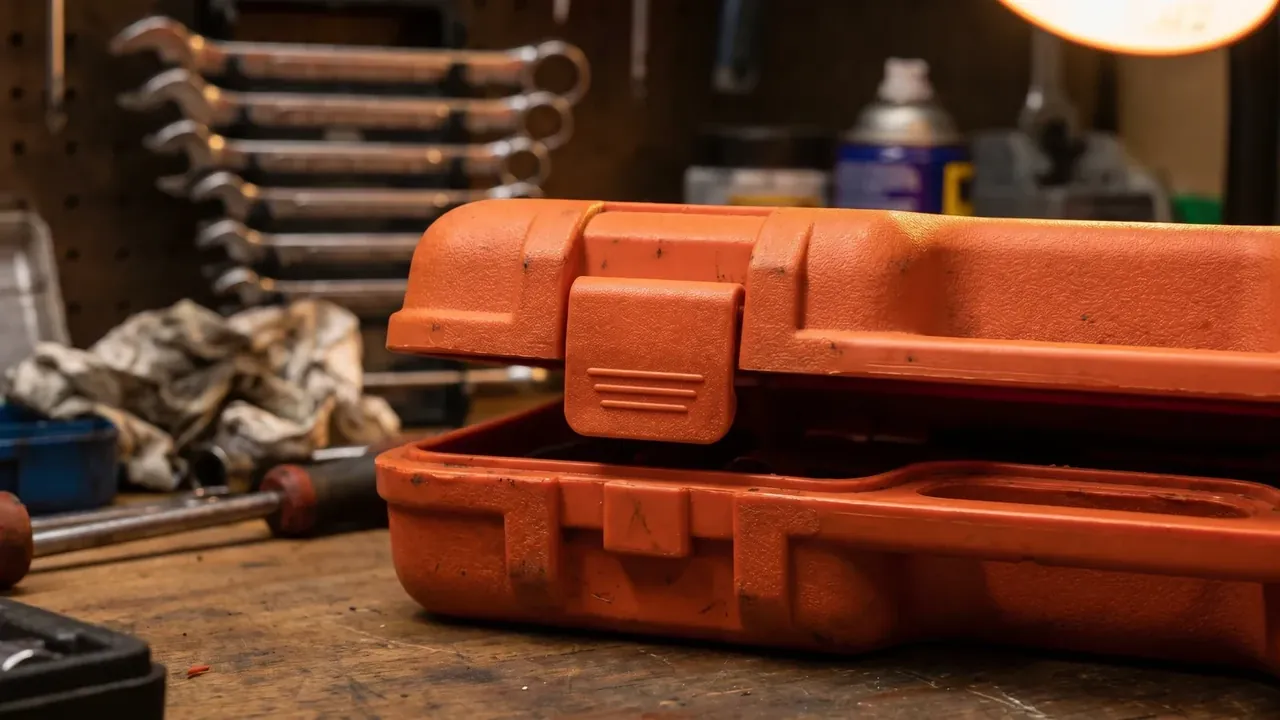
Travel testing needs a route and a count, or two laps pass. Fully loaded, 20 m out and back 50 times, then a 10 mm threshold three times, checking casters, axles and torque loss over 15 percent.
Torque needs a reading and a re-read. M8 bolts at 22 to 26 Nm, M6 at 10 to 12 Nm, re-checked after the run, anything below 85 percent retightened.
5. Acceptance Limits and Sampling Rules
A decision rule states three things: how defects are classed, how each is accepted, who may reject. Class A injures or disables, such as a cracked caster; class B can be repaired; class C is cosmetic.
Sample by lot size from a table, not a flat percentage. A Class A defect sits outside sampling: one unit returns the lot, and that call is not the inspector's.
| Lot size | Sample | Accept | Reject |
|---|---|---|---|
| 9 to 15 | 3 | 0 | 1 |
| 16 to 50 | 8 | 1 | 2 |
| 51 to 90 | 13 | 1 | 2 |
| 91 to 150 | 20 | 2 | 3 |
Records run 24 months and every unit carries a number matching its plate, so a lot problem leads to batch and station.
Conclusion
A standard is not a set of limits tightened for its own sake; it is four things in line: items, method, limit and verdict. Grouping makes checks runnable, numbers end arguments, records lead to a station. A Mobile Tool Cabinet standard two inspectors can execute alike is worth issuing.
This article discusses only the container (case body) side of specifications and design intent, and does not cover any handling, loading or use of the contents.
Related Reading
- How to choose a mobile tool cabinet
- Inspection points in case production
- Quality control on the case assembly line
- Inspection items for military supply cases
Related Products
- 8 Series — Gun Cases; Military Equipment Cases; Camera Equipment Cases; Drone Cases; Watch Cases; Knife Cases; First Aid Cases; Electronics Equipment Cases
- WL8-2812 PP Gun Case — model WL8-2812
- All protective cases and toolboxes: 7 series, 158 models