

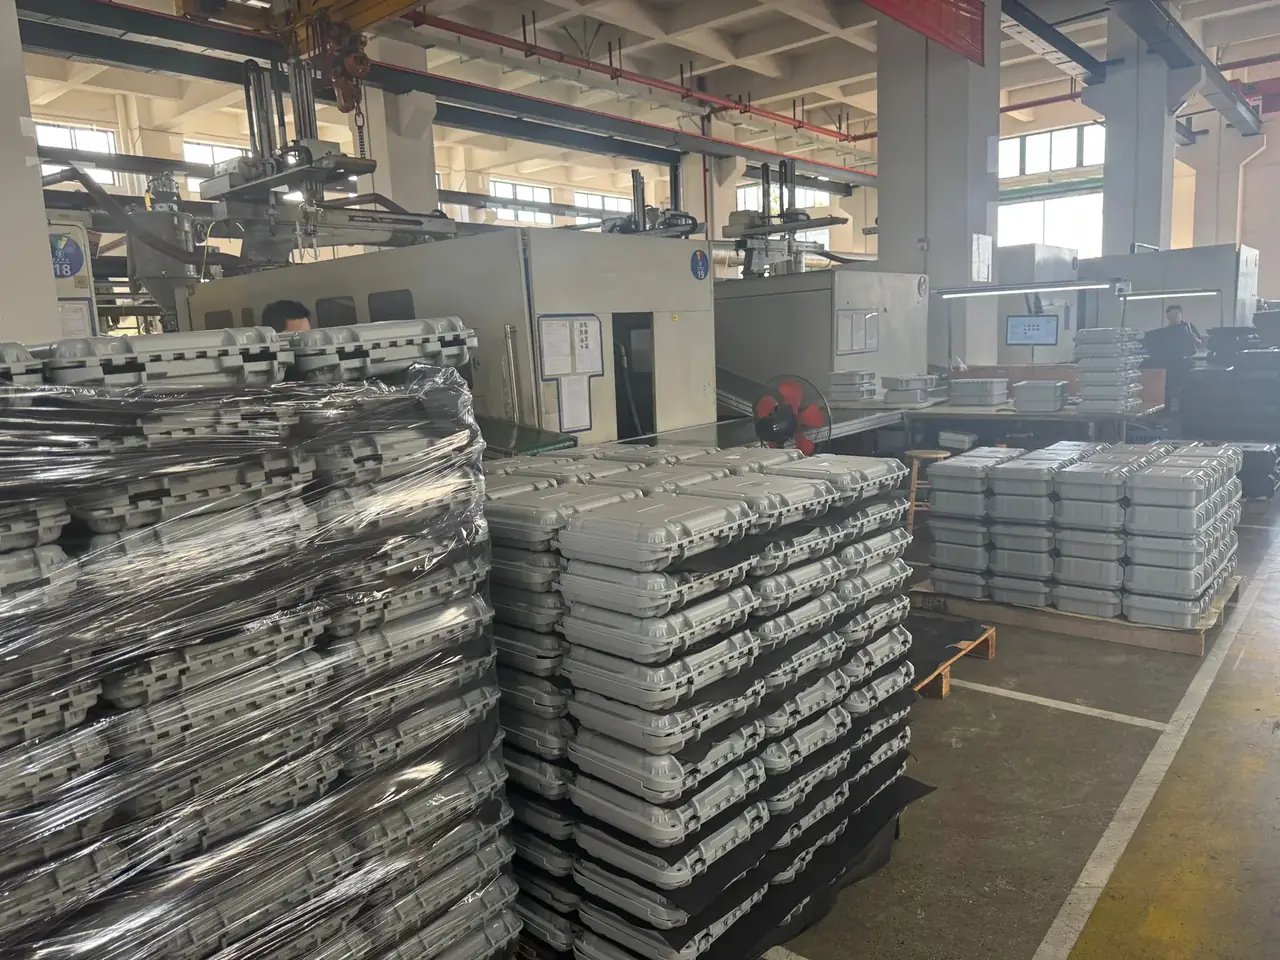
Quick answer: The Portable hardness tester hard protective case splits body, impact device and test block into three cavities behind a 4.0 mm wall at 2.1 kg.
Table of contents
- Compartment Logic in the Portable Hardness Tester Hard Protective Case
- Separating the Body Cavity from the Impact Device Cavity
- Locating the Reference Test Block on Its Own
- Base Stiffness and Indicated Value Drift
- Cavity Depth Values the Metrology Team Sets
- FAQ
1. Compartment Logic in the Portable Hardness Tester Hard Protective Case
A tester's body and impact device ride apart, not out of fuss, but so the reading drifts one count less. The first step is deciding which two items must never touch.
The Portable hardness tester hard protective case measures 400×300×150 mm outside and 355×255×110 mm inside, behind a 4.0 mm wall. Long and short sides each hold 22.5 mm between skin and cavity, the depth 20 mm, filled by shell, rib voids and liner.
The body cavity is cut at 210×150×95 mm, unit flat and display up, with 3 mm of liner on each side. The impact device stands in a φ45 mm×120 mm well, head down, tail proud by 15 mm for fingers. The block gets a 60×60×25 mm recess of its own toward the short edge.
| Depth class | Body cavity depth | Device cavity depth | Typical load |
|---|---|---|---|
| Shallow class | 20 mm | 100 mm | Body only, no block |
| Standard class | 25 mm | 120 mm | Body and one device |
| Deep class | 30 mm | 135 mm | Body, device, adapter |
2. Separating the Body Cavity from the Impact Device Cavity
A 12 mm wall runs base to rim and cuts the cavities apart. The device carries its mass at one end, so in a drop that mass reaches the wall first and the wall spreads it into the base.
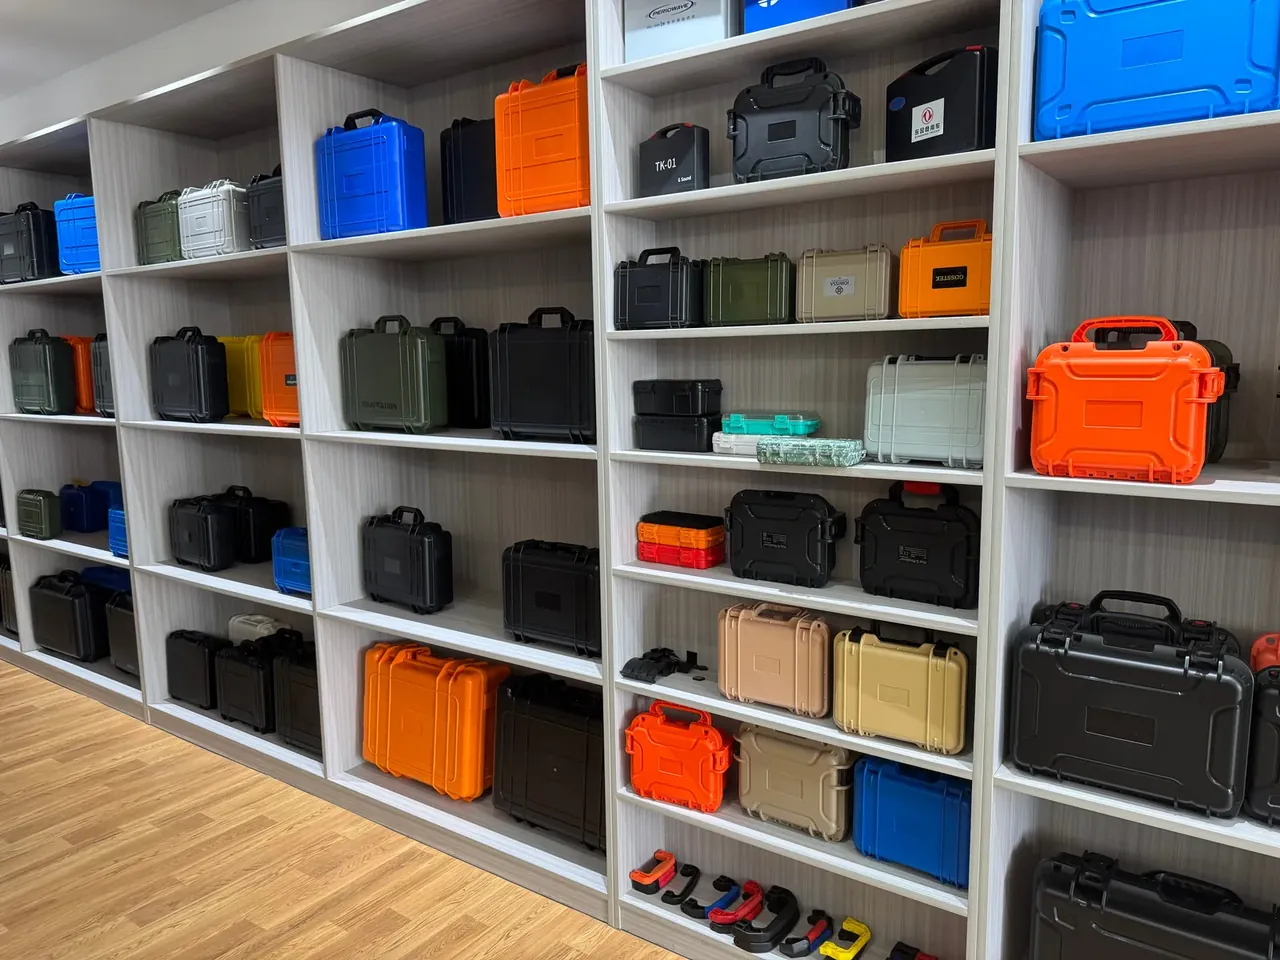
On the Portable hardness tester hard protective case the divider uses ABS, which shrinks 0.4% to 0.7%, an order below PP, so a 12 mm wall holds shape.
Both cavities take 2 mm of EVA at 60 to 90 kg/m³. A device usually measures around 40 mm across, so a φ45 mm well leaves 2.5 mm per side, half taken by foam.
3. Locating the Reference Test Block on Its Own
The Portable hardness tester hard protective case gives the block a 60×60×25 mm recess, with four φ3 mm posts 6 mm tall and 1 mm of slack. Sharing with the body would mean moving the block at every use, doubling contact with its measuring face.
Depth matches the block, so the top sits flush. A 2 mm EVA pad keeps it off a hard floor, and a 1 mm chamfer lets a fingertip lift it without a tool.
Resting face and measuring face stay apart: the block goes in face up and fingers touch only the sides. Ten millimetres of solid material separates it from the device well, so lifting the device cannot sweep the block.
Recess tolerance is ±0.2 mm; a loose fit slides and a tight one sticks, and both push the operator into steadying the block by hand.
4. Base Stiffness and Indicated Value Drift
Base flatness is held to 0.3 mm by four longitudinal ribs and two cross ribs, 6 mm tall on 2.4 mm roots. Moulded parts normally land between 0.1 and 0.3 mm per 100 mm, so a 400 mm base folds to that upper figure.
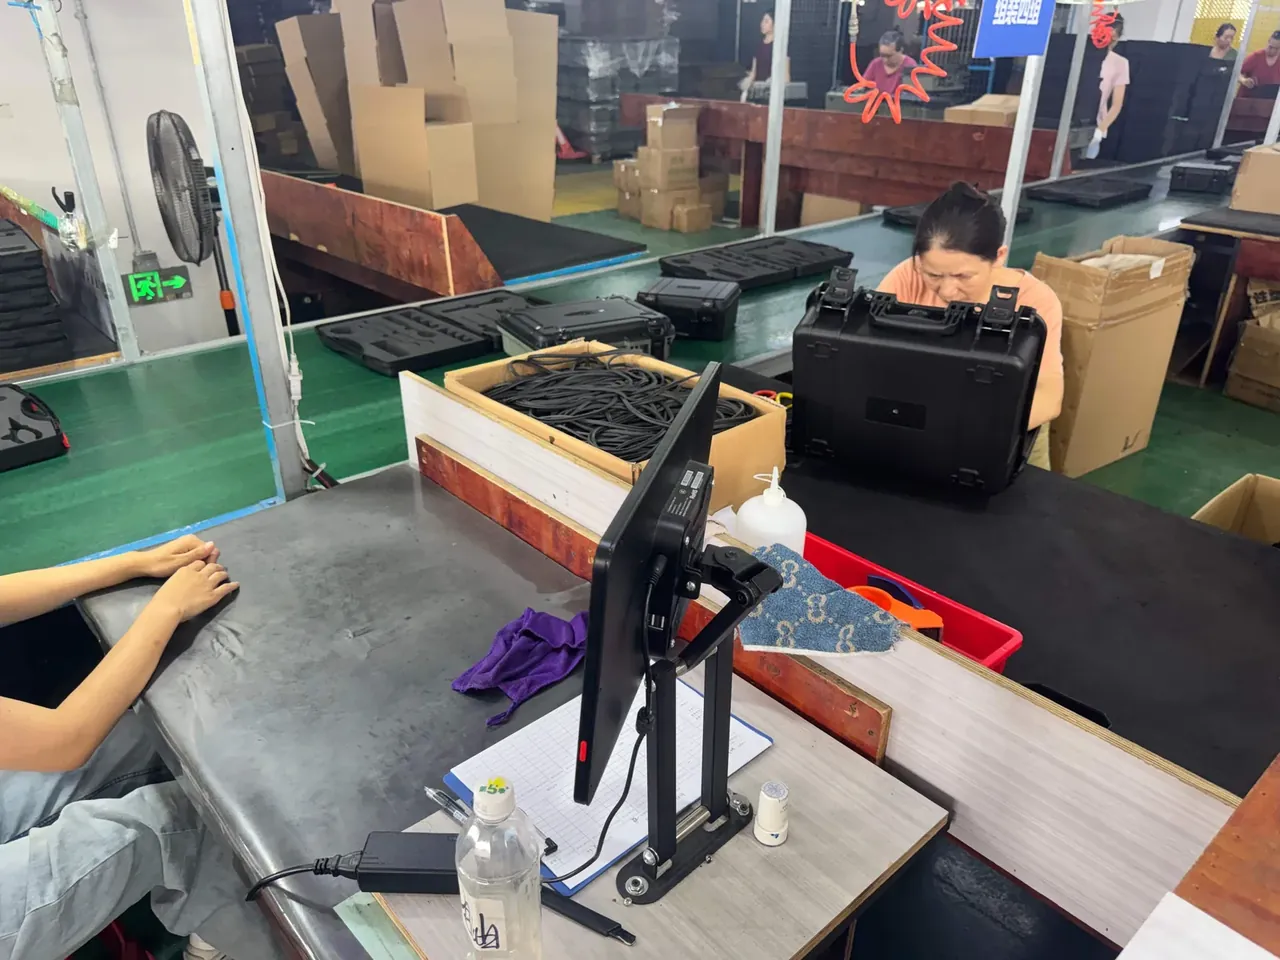
A bowed base on the Portable hardness tester hard protective case tilts whatever sits on it. If the cavity floor follows the bow, the unit rests at an angle, the impact point shifts each time, and the reading wanders. Pressing the middle of an empty weak case shows 0.5 mm of spring.
Warpage is settled at the press. Core and cavity stay within 5 °C, cooling follows 15 to 25 s at the thickest wall, and parts lie flat for 24 h before flatness is checked.
Wall uniformity matters as much. Nominal wall varies within ±0.3 mm and steps blend at 1:3; a thickness jump drags shrinkage along and bows the base toward the heavy side.
Verification follows common Leeb practice: three impacts, mean compared with the certified block, a gap within 15 HL taken as sound. Under ASTM A956 the count is two, each within ±6 HL, with block and instrument soaked at one temperature.
5. Cavity Depth Values the Metrology Team Sets
The Portable hardness tester hard protective case sets depth at the smallest figure that keeps drift under 1.5 HL across three rounds; anything shallower carries the block instead. That line ties depth, liner compression and stability into one number.
| Verification round | Impacts per round | Mean deviation | Action |
|---|---|---|---|
| First round | 3 impacts | 8 HL | Record baseline |
| Second round | 3 impacts | 11 HL | Check liner compression |
| Third round | 3 impacts | 14 HL | Change depth class |
| Drift reading | Verification rounds | Rest period | Verdict |
|---|---|---|---|
| 0.6 HL | 3 rounds | 24 h | Pass |
| 1.2 HL | 3 rounds | 48 h | Watch |
| 1.8 HL | 3 rounds | 72 h | Fail |
Open and close is rated at 3700 cycles on a stainless pin with an oil-filled nylon bush, and two draw latches pull 290 N each. The shell is checked against the IP65 reference: dust tight, then a 6.3 mm nozzle at 12.5 L/min from 2.5 to 3 m.
At 2.1 kg the Portable hardness tester hard protective case runs heavier than a plain tool box, the extra mass sitting in the 12 mm divider and six base ribs. What it buys is 0.3 mm of flatness, so the case goes straight onto the bench without shims.
Conclusion
Compartmenting a Portable hardness tester hard protective case means three clear boundaries: a 210×150×95 mm body cavity, a φ45 mm×120 mm device well and a 60×60×25 mm block recess, with 12 mm of solid wall between them. Hold the base to 0.3 mm and three rounds stay inside 1.5 HL. At 2.1 kg and 3700 cycles, the case side is closed.
Related Reading
- Shockproof Briefcases for Precision Gauges
- Gauge Blocks: Temperature and Location
- Volume After Compartment Split
- Suspension Layer and Transmissibility
Related Products
- 8 Series — Gun Cases; Military Equipment Cases; Camera Equipment Cases; Drone Cases; Watch Cases; Knife Cases; First Aid Cases; Electronics Equipment Cases
- WL8-2812 PP Gun Case — model WL8-2812
- All protective cases and toolboxes: 7 series, 158 models