

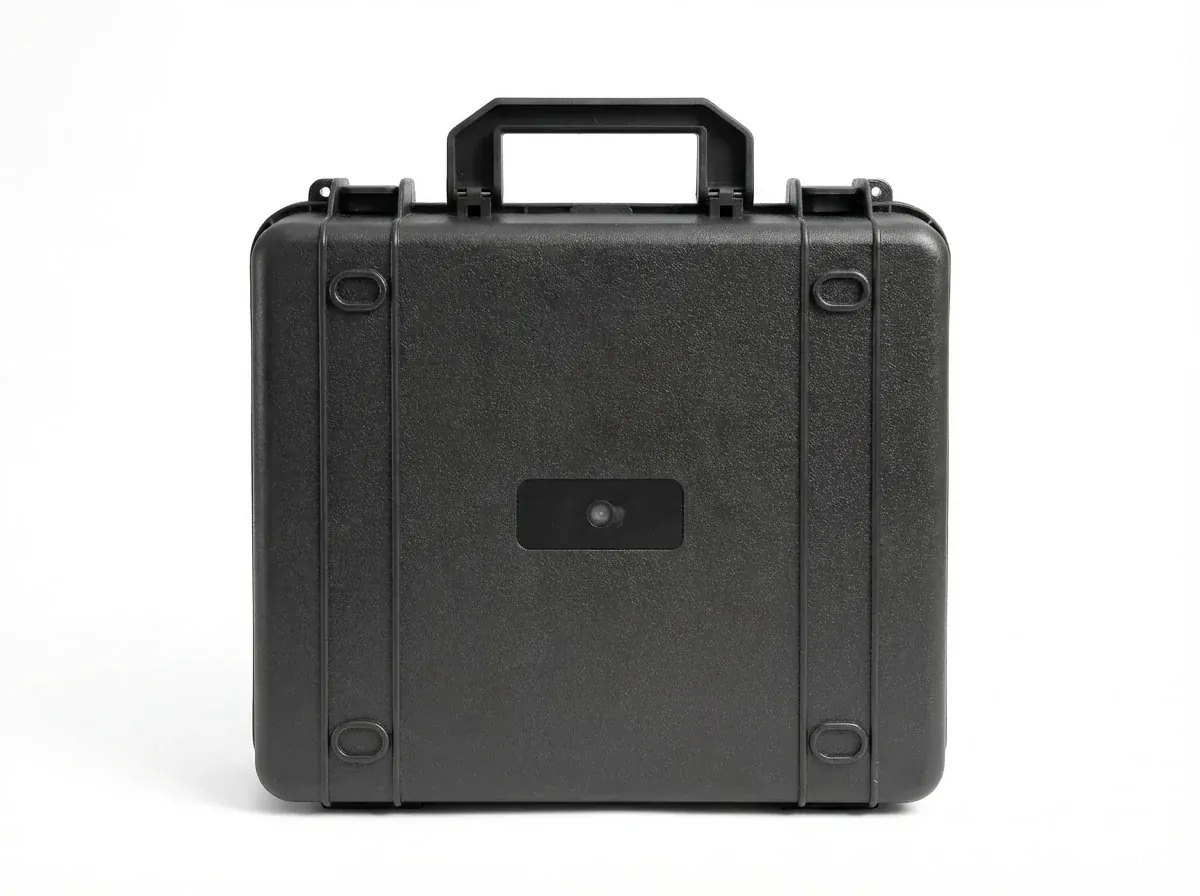
Quick answer: Lead time in a protective case customization process is consumed block by block, not estimated. One 615×420×235 mm case at 300 units: of 46 calendar days, tooling took 16, three sample rounds took 8, production took 9, and the rest was repair and waiting.
Table of contents
- One Real Protective Case Customization Process in 46 Days
- Four Dimensions the Design Review Changed
- Three Sample Rounds, One Change Each
- Forty-Two Minutes of Mass Production Sign-Off
- FAQ
1. One Real Protective Case Customization Process in 46 Days
The case holds a portable weather station: 615×420×235 mm outside, 3 mm main wall, military green ABS, six-cell EVA insert, 300 units. Agreed on September 1, loaded on October 16.
Scheduling runs backward from the loading date, never forward.
| Stage | Dates | Days | Signed on the spot |
|---|---|---|---|
| Requirement lock | Sep 1 | 1 | Cavity size sheet, insert sketch, color chip |
| Design review | Sep 2 to 4 | 3 | Four mold changes, tooling plan, DFM feedback |
| Mold making | Sep 5 to 20 | 16 | Polished cavity coupon, tool self-inspection record |
| Three sample rounds, two repairs | Sep 21 to 28 | 8 | T0 three, T1 five, T2 twelve, two sealed samples |
| Insert die and holiday wait | Sep 29 to Oct 3 | 5 | Die acceptance sheet, material list |
| Mass production | Oct 4 to 12 | 9 | 300 units, 18 patrol records |
| Sampling and shipment | Oct 13 to 16 | 4 | Inspection report, packing list, release note |
Only the first three rows are negotiable; once the tool is in the press, the rhythm belongs to steel.
The fourth row is the one clients overlook: molding took three of those eight days.
2. Four Dimensions the Design Review Changed
The review ran with three A3 blowups on a whiteboard. The tooling engineer calipered the client's old case before opening any drawing.
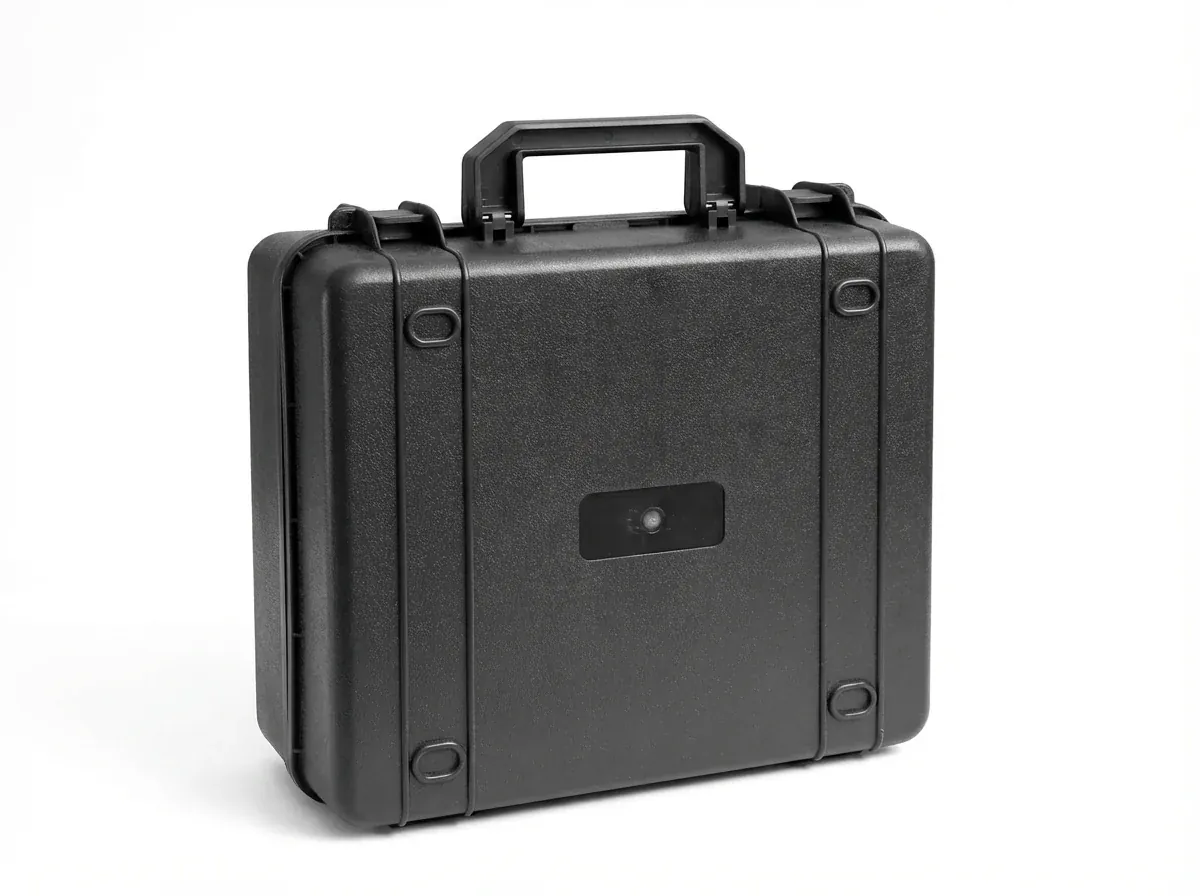
Four dimensions were struck out that afternoon.
- Main wall from 3.2 mm to 3.0 mm: the old case measured 1.8 mm small inside.
- Rim width from 12 mm to 14 mm: gasket groove 5 mm plus latch seat 6 mm leaves no room for the cutter.
- Draft from 1.0 to 1.8 degrees: at 235 mm depth, 1.0 degree only produces white drag marks.
- Hinge boss wall from 4 mm to 5.5 mm: the old screw holes stripped in month nine.
The tooling plan: one cavity, a 1,250-ton press, 718H cavity steel, a separate fixed-half insert.
Shrinkage caused the only argument. ABS is quoted at 0.55 percent, which puts 615 mm at 618.4 mm, but this shell carries two ribs and a full rim with walls jumping from 3 mm to 5.5 mm, so each zone shrinks differently. The engineer set 0.5 percent on length and 0.6 on height, then let T0 judge.
Three signatures went on the record, because steel is not ordered with two.
3. Three Sample Rounds, One Change Each
One change per round. Change three at once and a defect has no owner. This is also where a protective case customization process switches to per-piece cost.
| Round | Parts | Key measured value | Change made |
|---|---|---|---|
| T0 | 3 | Length 615.6 mm, 0.6 mm over | Cavity shortened 0.3 mm per side |
| T1 | 5 | 4.62 kg, 2.7 percent over nominal | Two ribs thinned, packing pressure 45 to 38 MPa |
| T2 | 12 | Color ΔE 1.2, rim flatness 0.5 mm | New color batch, rim insert trimmed 0.15 mm |
None of the T0 parts passed, and all three were useful. They differed by 38 grams, which pointed at the gate and the melt losing pressure at the far end.
T1 parts went to functional testing: 200 latch cycles without binding, then 1 m of water for 30 minutes, paper inside still dry.
Of the twelve T2 parts, two were sealed, two went with the client, eight stayed back. Each sealed part carries tool number, resin batch and three signatures.
Three rounds cost 1,840 CNY; the client first offered to pay for one.
4. Forty-Two Minutes of Mass Production Sign-Off
Inspection ran at a folding table near the warehouse door.
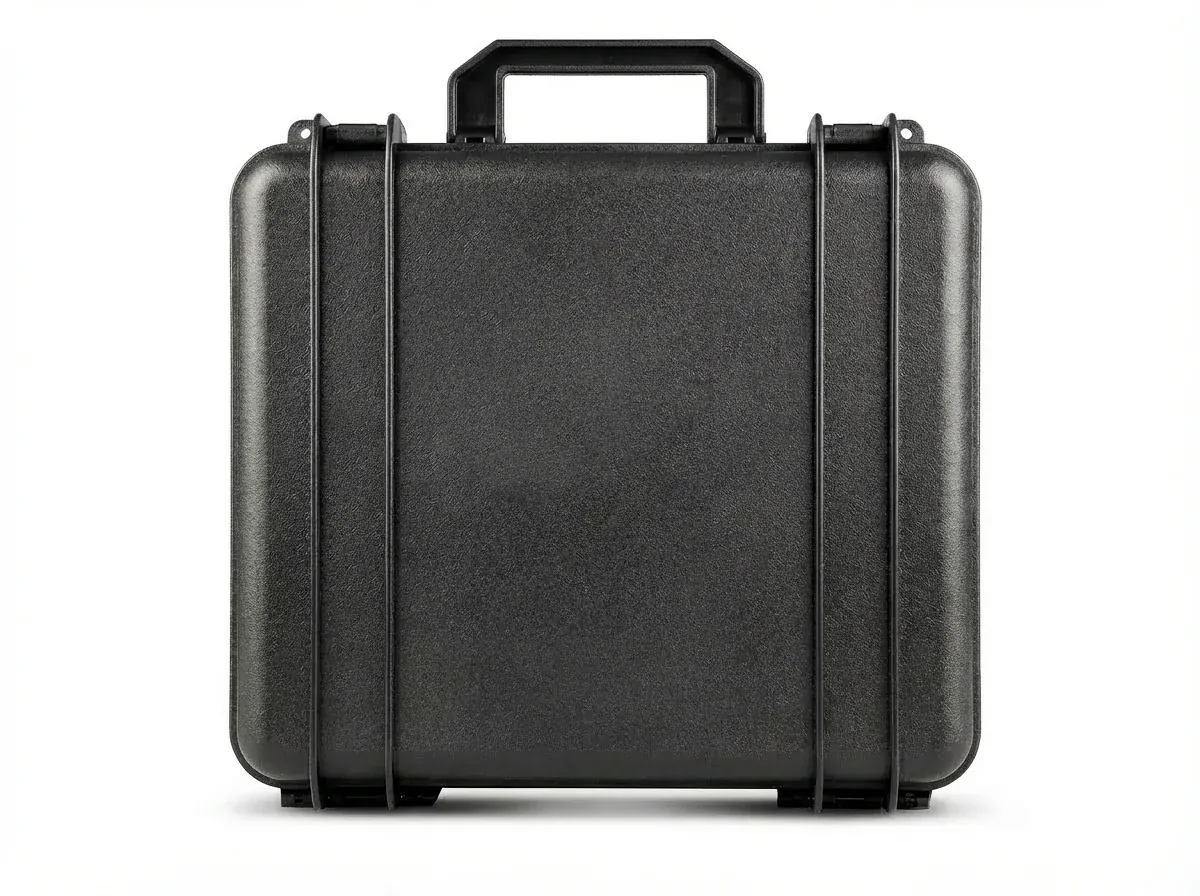
From 300 units, 50 were drawn under general inspection level II of GB/T 2828.1, code letter H, AQL 2.5 giving Ac 3 and Re 4. Five of those went into the water, three were dropped.
- Outside: 615.2, 420.1 and 235.0 mm, all inside ±2 mm.
- Weight: 4.55 kg, mid-band of ±3 percent.
- Rim flatness: a 0.5 mm feeler gauge would not enter.
- Sealing: 30 minutes at 1 m, paper dry.
- Drop: 1.2 m onto six faces, latches stayed shut.
- Insert: six EVA cells, movement under 1 mm.
Temperature cycling ran separately, four hours at -20 °C and four at 60 °C, then a 96-hour salt spray.
Two of the 50 showed sink marks at the nameplate recess; 6 °C more mold temperature fixed it on the next run.
Conclusion
In this protective case customization process, the second and third stages decide the outcome. Fix the measured value and the signed document for each stage, and 46 days becomes a table anyone can re-check, which is the part of a protective case customization process worth keeping.
This article discusses only the container (case body) side of specifications and design intent, and does not cover any handling, loading or use of the contents.
Related Reading
- Six checkpoints between inquiry and shipment
- How outer size brackets are arranged
- Custom colors and color tolerance limits
Related Products
- 8 Series — Gun Cases; Military Equipment Cases; Camera Equipment Cases; Drone Cases; Watch Cases; Knife Cases; First Aid Cases; Electronics Equipment Cases
- WL8-2812 PP Gun Case — model WL8-2812
- All protective cases and toolboxes: 7 series, 158 models