

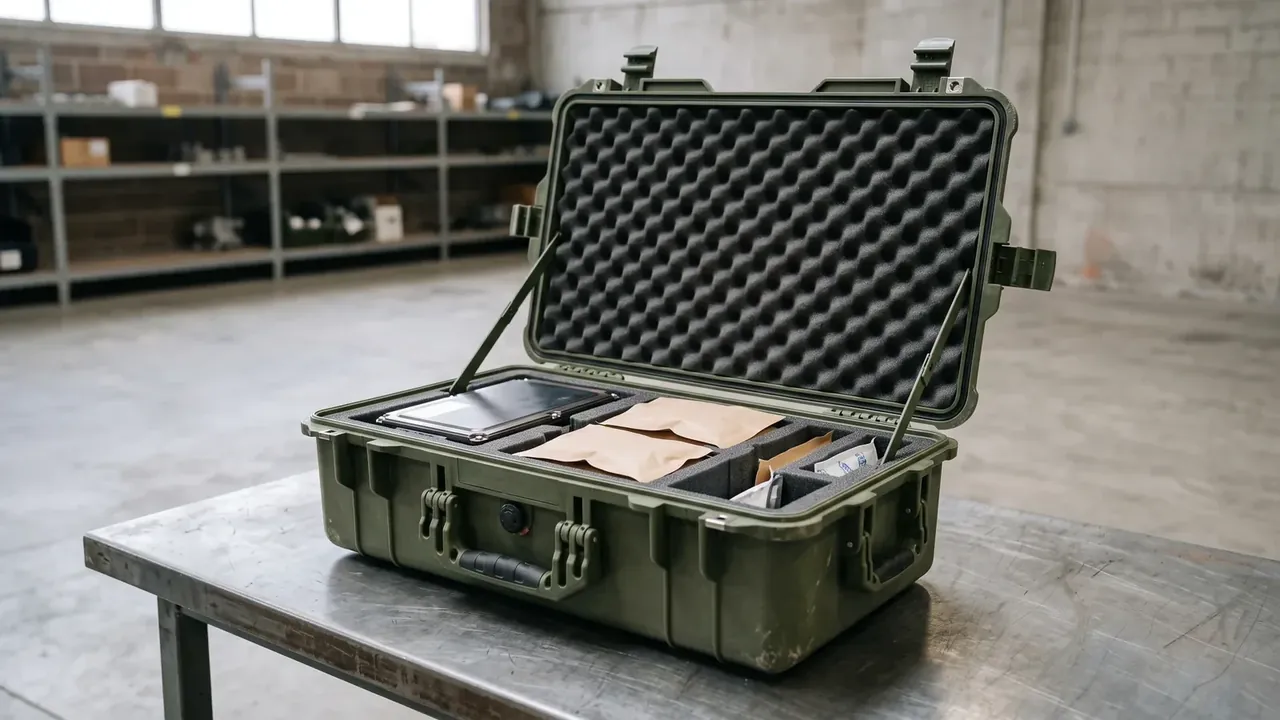
Quick answer: Case drawing approval needs both files: the 3D model fixes shape, draft and wall thickness, the 2D sheet fixes 42 dimensions and ±0.2 mm tolerances.
Table of contents
- 3D for Shape, 2D for Numbers
- The 42 Dimensions, Grouped by Machining Order
- Datums and the 12 Key Dimensions
- The 3D File: STEP AP214 and a Sound Solid
- When 2D and 3D Disagree
- Three Rounds and One Signature Page
- FAQ
1. 3D for Shape, 2D for Numbers
A case measuring 520 mm × 400 mm × 210 mm arrives as an 8.4 MB model holding shape only, plus a sheet carrying 42 dimensions. Case drawing approval means laying both on one table and asking two questions: can this shape leave the mould, and are these numbers enough to cut steel.
Send the model alone and the toolmaker knows where the wall sits but not whether the gasket groove is 6.0 mm or 6.4 mm wide. Send the sheet alone and nobody sees which edge carries the parting line.
Three questions organise the work: is the shape right, are the dimensions complete, are the constraints written down.
Six days at a desk here replaces twelve days of mould correction later.
2. The 42 Dimensions, Grouped by Machining Order
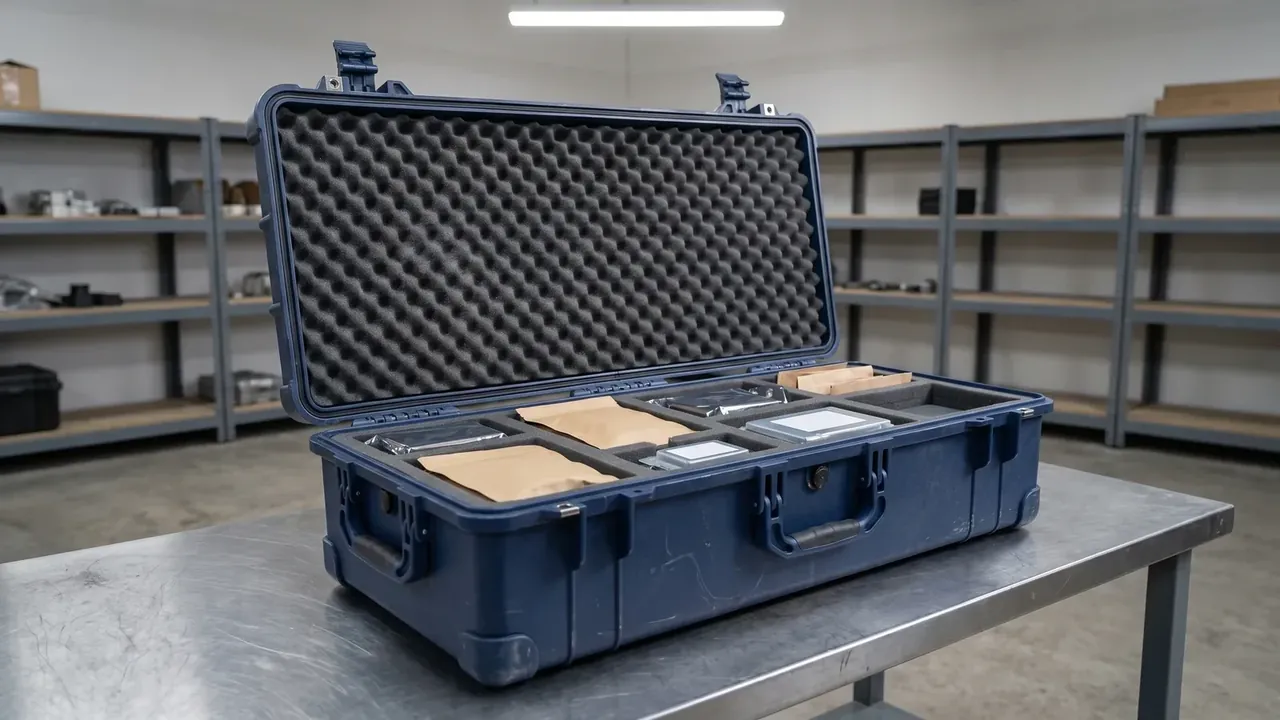
The 42 items follow the machining sequence: outer form and cavity 9, wall thickness and ribs 8, radii and draft 7, holes and hardware 11, gasket groove and mating faces 7. They add up to 42, so any group short of its quota is not finished.
| Group | Items | Band | If left off |
|---|---|---|---|
| Form and cavity | 9 | ±0.2 mm | Cavity 1.5 mm small |
| Wall and ribs | 8 | ±0.3 mm | Hollow walls, sink marks |
| Radii and draft | 7 | ±0.3 mm | Whitening, cracked corners |
| Holes and hardware | 11 | ±0.2 mm | Latch seats offset |
| Gasket groove | 7 | ±0.2 mm | Test fails at 0.4 mm |
Two bands only: ±0.2 mm on mating faces for 18 items, ±0.3 mm elsewhere for the other 24.
Stamping ±0.2 mm on all 42 is the common beginner move. Tightening by 0.1 mm adds a finishing pass worth about 18 hours of toolroom time on one mould, and the case does not become more accurate in service.
3. Datums and the 12 Key Dimensions
A sheet needs three datum symbols: base face A, left long edge B, front short edge C. Of the 42 dimensions, 31 run from A, 9 from B and 2 from C, which again totals 42.
A missing datum is the costliest omission in case drawing approval. Every number can be printed and still be useless, because the inspector does not know which face to measure from, the CMM operator builds a coordinate system of their own, and the 42 readings no longer match the mould.
Key dimensions are boxed. This case has 12: cavity length, width and depth 3, groove width and depth 2, centres of four latch seats 4, hinge bore 1, valve bore 1, handle mount 1. Anything outside those 12 may be adjusted on the sample; move one and the review restarts.
4. The 3D File: STEP AP214 and a Sound Solid
Only STEP AP214 is accepted, not STL, not IGES, not a native file. AP214 opens as one solid rather than a cloud of faces, which makes it the easiest part of case drawing approval to fake.
Solid integrity takes three checks: one body, no open faces, no flipped normals. Fail any one and draft analysis cannot run, so the file goes back.
Wall thickness is measured on three sections: base, side wall, lid top. Nominal 3.0 mm, with 2.8–3.2 mm allowed. Below 2.8 mm the plastic freezes early and the wall pulls hollow; above 3.2 mm it freezes last and the lid sinks into a ring paint will not hide.
Draft runs 1.5° on side walls and 1.0° in pockets, with rib roots at 1.8 mm and tips at 1.2 mm. Radii split into R3 outside and R1.5 inside: an outer radius under R3 cracks first in a drop, an inner radius under R1.5 stalls the melt. All three cost nothing in the model and twelve days in hardened steel.
5. When 2D and 3D Disagree
The model reaches revision 4 while the sheet still shows revision 3, the gap is 2 mm, and nobody notices as routine. The last step of case drawing approval copies both revision letters onto one signature page; sheets that disagree on revision do not enter the workshop.
| Conflict | Decides | Action |
|---|---|---|
| Hole off 0.4 mm | 2D sheet | Change model, keep sheet |
| Extra rib in model | 3D file | Add width and draft |
| R0.5 sheet, R0.8 model | R0.8 | No R0.5 cutter |
| Size differs 2 mm | Newer revision | Freeze, retire old file |
| Reversed draft | 3D file | Reissue section, sign |
Two rules cover the table: numbers follow the sheet, shape follows the model. Where the sheet gives a hole at ±0.2 mm and the model drifted 0.4 mm, the model is corrected. Where the model carries a rib the sheet never listed, the sheet gains the annotation.
Anything the rules cannot settle goes to whichever version can be machined and measured. When it stays unclear, stop for a day, since a day of delay beats 300 wrong cases.
6. Three Rounds and One Signature Page
Three rounds, each with a defined output, none of them a meeting: structure, every dimension, then signatures and revision freeze.
| Round | Scope | Output | Days |
|---|---|---|---|
| 1 | Form, cavity, parting | Screenshot, 5 questions | 2 |
| 2 | All 42 dimensions | Measured versus drawing | 3 |
| 3 | Revision, signatures | Signed sheet, 3 names | 1 |
Round one looks at shape and parting only: whether the 520 mm × 400 mm × 210 mm envelope matches a 36 L cavity, and whether the parting line runs along one continuous edge. Tolerances stay out, or the discussion sinks into numbers while the shape goes unread.
Round two is dull and productive at once: 80% of missing callouts surface here, with measured and drawing values in two columns.
Round three takes three names: structure, tooling, quality. With one missing, the sheet does not reach the mould shop.
Missing callouts cause three kinds of rework: no datum re-datums the CMM for 6 days, no radius remakes electrodes for 4 days, no draft direction sends the slider backwards for 12 days. Worst case 22 days, against 6 days for three rounds.
Conclusion
Close case drawing approval with a tick list rather than a memory. One: the model is STEP AP214, a single solid, no open faces. Two: base, side wall and lid sections measure 2.8–3.2 mm. Three: side walls carry 1.5° of draft, ribs 1.0°. Four: R3 outside, R1.5 inside. Five: all 42 dimensions are listed, each group meeting its quota. Six: datums A, B and C are marked. Seven: 12 key dimensions are boxed. Eight: only the ±0.2 mm and ±0.3 mm bands appear. Nine: both files share one revision letter. Ten: structure, tooling and quality have signed. Any unticked line sends the round back, because each maps to at least 4 days of rework once steel is cut. Print the list on the back of the signature page and reuse it next revision.
This article discusses container-side specifications and design implications only, and does not cover any handling, loading or use of the contents.
Related Reading
- Technical parameters every case drawing must carry
- What a custom case specification sheet includes
- Case tolerance: ±0.2 mm versus ±0.5 mm
- Specification requirements for custom moulded cases
Related Products
- 8 Series — Gun Cases; Military Equipment Cases; Camera Equipment Cases; Drone Cases; Watch Cases; Knife Cases; First Aid Cases; Electronics Equipment Cases
- WL8-2812 PP Gun Case — model WL8-2812
- All protective cases and toolboxes: 7 series, 158 models