


Short answer: a protective case engineering drawing must specify parameters at four levels — dimensional, structural, functional and acceptance — and omitting any one level causes rework during prototyping or production. The dimensional level covers external dimensions, cavity dimensions, wall thickness and tolerance datums. The structural level covers fillets, draft angles, rib ratios, rebates and seal grooves. The functional level covers seal groove dimensions and compression, the ingress protection rating and its test conditions, and material and surface treatment. The acceptance level covers the critical dimension table, sampling criteria and inspection methods. The three items most often omitted, with the most serious consequences, are an unclear dimensional datum, an unstated seal compression and an ingress protection rating without test conditions — leading respectively to parts that will not assemble, seals that fail, and a disagreement between buyer and factory over what "acceptable" means. A drawing fit to hand to a factory for review closes the loop across title block, views, dimensions and technical requirements, and follows the ISO 2768 convention for unstated tolerances together with the GB/T 1184 geometric tolerance system. This article gives a layered parameter checklist, a table of commonly omitted items and their consequences, and a template you can apply directly. Tolerances quoted are typical; the function requirement and the supplier's process capability govern in practice.
Many buyers assume drawings are the factory's job and provide only a physical sample or a paragraph of dimensions, then spend the prototyping stage clarifying repeatedly. A drawing is not about looking right; it is about translating a functional requirement into a technical language that can be measured, inspected and held to account. The core performance of a protective case — whether it keeps water out, whether it stacks, whether it carries a load — is decided by a small number of critical dimensions and their tolerances. If those dimensions are not fixed on the drawing, the factory fills the gap with experience, and experience varies enormously between factories. This article is written for engineering and sourcing staff at brand owners, trading companies and equipment makers who order from factories, and provides a structured parameter checklist that turns "I want a waterproof case" into "a drawing the factory can get right the first time".
Table of Contents
- Why an incomplete drawing causes prototyping rework
- Four levels of information in an engineering drawing
- Dimensional parameters: external, cavity, wall thickness and datum
- Structural parameters: fillets, draft, ribs and rebates
- Sealing and protection parameters: groove, compression and IP test conditions
- Material and surface treatment parameters
- Insert and accessory parameters: foam, latch, hinge and wheels
- Branding, packaging and traceability parameters
- Inspection and acceptance parameters: critical dimensions and AQL
- Commonly omitted items and their consequences
- A drawing parameter template you can apply directly
- FAQ
- Closing remarks and related reading
Why an incomplete drawing causes prototyping rework
Start with a cost structure: one tolerance left off the drawing can cost one tool correction. The price of a correction is not only the fee but the schedule — the tool is already machined, and repair often means re-machining, re-polishing and re-trialling, measured in weeks.
An incomplete drawing causes rework along three typical paths:
- Missing datum leads to a part that will not assemble. The customer designs contents to the cavity dimensions while the factory reads external dimensions, and the sample does not fit.
- A loose tolerance causes seal failure. The seal groove depth tolerance is too wide, compression varies across the batch, and some units leak in the immersion test.
- A missing functional parameter causes dispute. Writing only "waterproof" without an IP code and test conditions leaves both sides interpreting "acceptable" differently.
A rule of thumb: every dimension you consider obvious is worth writing down. You assume the factory knows; the factory assumes you will say — and that is exactly where rework starts. For how the stages of prototyping depend on the drawing, see protective case prototyping milestones; for how the drawing affects tooling and quotation, see custom protective case tooling cost analysis.
Four levels of information in an engineering drawing
A compliant protective case drawing organises information into four levels. Only when all four are present is the drawing fit to issue.
| Level | Location | Content | Consequence if missing |
|---|---|---|---|
| --- | --- | --- | --- |
| Title block | Title block | Drawing number, revision, material, scale, units, date, designer/reviewer | Revision confusion, wrong material |
| View | Main, section, detail views | Three views, sections, detail enlargement, section symbols | Ambiguous structure |
| Dimension | Dimensions | External, cavity, wall thickness, tolerance, datum, geometric tolerance | Cannot be inspected |
| Technical requirements | Notes on the drawing | Material, surface treatment, unstated tolerances, inspection, packaging | Batch inconsistency |
Four hard requirements:
- State the basis for unstated tolerances. Normally reference the relevant ISO 2768 level, so that not every unstated dimension needs its own tolerance.
- State units and projection method. Mixing first-angle and third-angle projection reverses view orientation.
- Use a consistent datum system. Datums should be functional faces such as the seal groove bottom or assembly face, not an arbitrary edge.
- Keep a revision number and change record. Leave a trail at each change so the factory is not working to an old drawing.
Geometric tolerances should be specified per GB/T 1184 or ISO 1101, particularly for functional requirements such as seal-face flatness and assembly-face parallelism. For related structural design, see high-strength case structure.
Dimensional parameters: external, cavity, wall thickness and datum
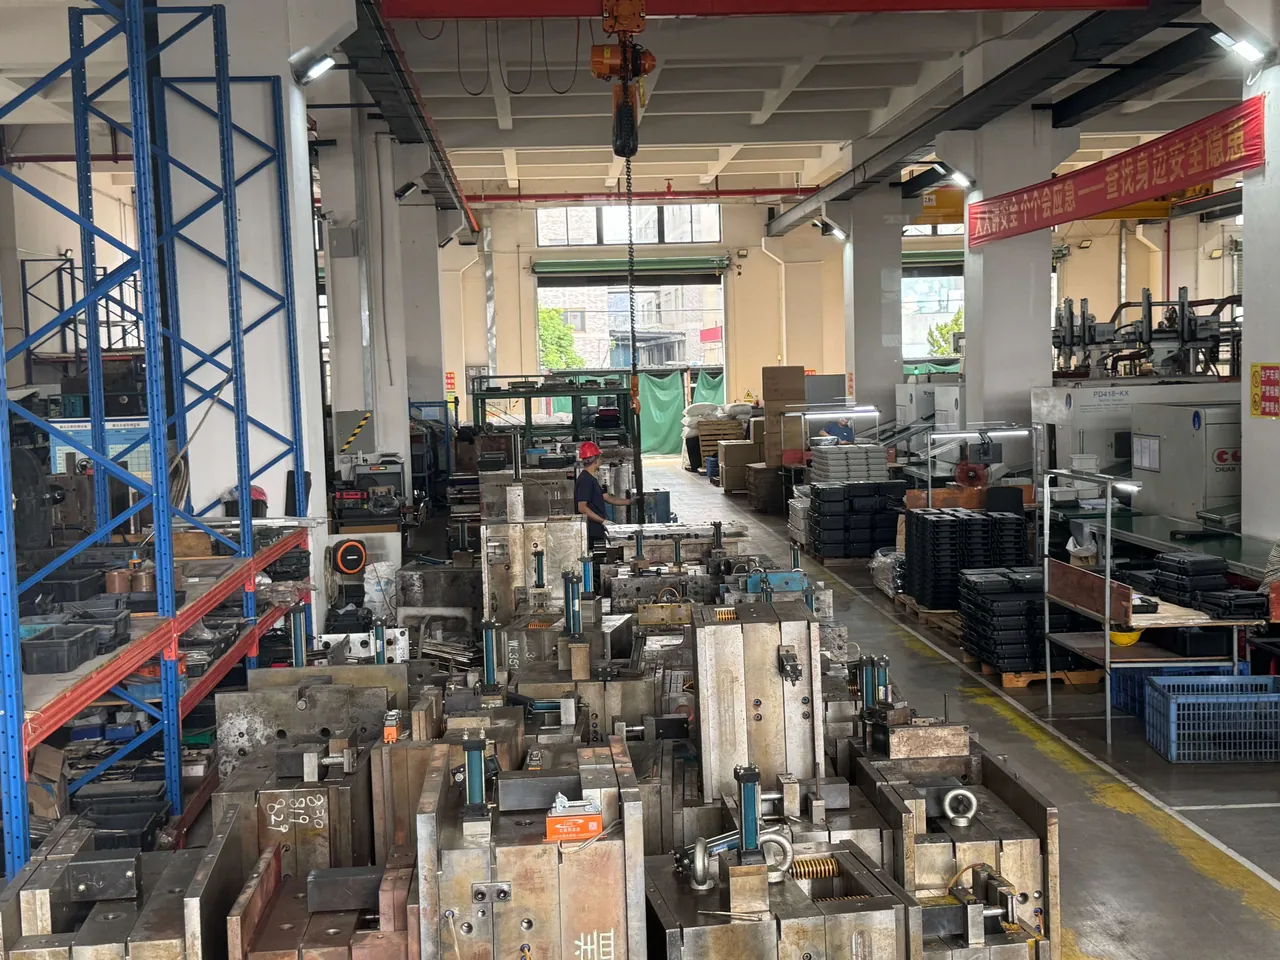
The dimensional level is the foundation. A protective case needs eight dimensional parameters.
- External dimensions (L x W x H, mm): state whether the value is the case body alone or the overall dimension including wheels, trolley handle, carry handle and reinforcing flanges. This is the most commonly confused item and must be listed separately.
- Cavity dimensions (L x W x H, mm): the minimum usable internal space, stating whether insert thickness is included.
- Cavity volume (L): to match the contents list.
- Wall thickness (mm): the main wall and its permitted range. Uniformity directly affects sink marks and stiffness; see protective case plastic materials.
- Tolerance (mm): split into critical and general dimensions. Critical dimensions (cavity length and width, seal groove, assembly rebate) take tighter tolerances; general dimensions follow unstated tolerance.
- Datum: define the primary datum (usually the base or the sealing face), secondary and tertiary datums.
- Geometric tolerance: seal-face flatness, assembly-face parallelism, hole position.
- Weight (kg): state the theoretical weight and its permitted deviation for incoming weight checks.
| Dimension category | Suggested tolerance level | Typical use |
|---|---|---|
| --- | --- | --- |
| Cavity fit dimensions | Tight | Fitting contents and insert |
| Seal groove dimensions | Tight | Deciding compression and sealing |
| Assembly rebate | Medium | Lid-to-body fit |
| External contour | General | No functional effect |
| Unstated dimensions | ISO 2768 medium | Non-functional dimensions |
A practical criterion: mark the dimensions that will be measured; the rest follow unstated tolerance. Inspection checks critical dimensions only, and the drawing's job is to say clearly which are critical. If your team is also designing the insert, foam thickness and fit tolerance are covered in custom foam design factors.
Structural parameters: fillets, draft, ribs and rebates
The structural level decides whether the part can be moulded, whether it assembles smoothly and whether it is stiff enough.
Fillets (R). Specify external and internal fillet radii. Fillets affect not only appearance and hand-feel but stress concentration and flow. See high-strength case structure.
Draft angle (degrees). A moulded part must state the draft direction and angle, especially in deep cavities and along ribs. Insufficient draft causes drag marks on ejection; excessive draft harms dimensional precision.
Ribs. Specify rib spacing, height and the ratio of root thickness to main wall thickness. Too large a ratio produces sink marks; too small and stiffness suffers. See case reinforcement rib design.
Rebate and fit features. State the rebate form, fit clearance and guiding structure between lid and body. The rebate decides the offset after assembly and how well the sealing faces meet.
Stacking features. Specify the dimensions and fit of the top locating recess and the base flange, particularly when stacking is required. See case stacking structure design.
| Structural parameter | What to specify | Typical consideration |
|---|---|---|
| --- | --- | --- |
| Fillet | External R, internal R | Stress concentration, feel, flow |
| Draft | Direction and angle | Ejection, surface quality |
| Rib | Spacing, height, root thickness | Balance of sink marks and stiffness |
| Rebate | Form, clearance, guide | Assembly offset and sealing |
| Stacking | Recess/flange fit | Stacking stability |
Sealing and protection parameters: groove, compression and IP test conditions
This is the most critical part of a protective case drawing and the one most often simplified. An ingress protection rating is not a slogan; it is a measurable result produced by groove dimensions, seal specification and compression together.
Five items that must be specified:
- Seal groove cross-section: groove width, depth and tolerances. Groove depth directly sets compression.
- Seal specification: cross-section form (O-ring, D-profile, custom), material (such as EPDM or silicone) and hardness (Shore A). For material selection see case seal materials.
- Compression (%): the design compression and its permitted range. This is the item most often omitted and the most serious — insufficient compression leaks; excessive compression accelerates ageing and can push the latch open.
- Ingress protection rating and test conditions: state the IP code digit by digit per IEC 60529 and GB/T 4208, and agree the test conditions (for IPX7, the immersion depth and duration). For criteria detail see understanding the IP67 rating.
- Seal-face flatness: the sealing face must be flat enough, or compression varies around the perimeter.
| Seal parameter | Must specify | Consequence if omitted |
|---|---|---|
| --- | --- | --- |
| Groove width/depth and tolerance | Yes | Compression uncontrollable |
| Seal section and hardness | Yes | Seal fails after substitution |
| Design compression | Yes | Leakage or latch pushed open |
| IP code and test conditions | Yes | Acceptance criteria diverge |
| Seal-face flatness | Yes | Local under-compression |
A practical recommendation: specify the "sealing system" as a whole rather than only a groove. Groove, seal, compression and test conditions form one system and none can be omitted. For related design, see outdoor case waterproof design.
Material and surface treatment parameters

The material level decides underlying performance and must be specified to a purchasable level.
- Body material: grade or equivalent standard (such as HDPE, copolymer PP, PC, PC-ABS), and whether recycled content is permitted with a maximum ratio. For a full comparison see protective case plastic materials and PP, ABS and PC case material comparison.
- Seal material: material, hardness, operating temperature range.
- Insert material: foam type, density, thickness. See case interior foam types.
- Surface treatment: texture (leather grain, matte), gloss level, colour (colour code and permitted deviation).
- Flame retardancy: where applicable, state the UL94 rating.
- Weathering: for outdoor use, state the artificial weathering basis such as ISO 4892.
Criterion: material specification should be granular enough to order directly. Writing "plastic" or "engineering plastic" is not enough to place an order; write a grade or a definite performance class.
Insert and accessory parameters: foam, latch, hinge and wheels
Accessory parameters decide the user experience and are often left outside the drawing because they are fitted later.
Insert parameters: foam type and density, thickness, whether pre-cut, cut-out dimensions and tolerance, whether layered, whether anti-static. See case interior foam types and pre-cut foam design.
Latch parameters: form (cam latch, snap), material, closing force requirement, whether a padlock can be fitted. See protective case latch selection.
Hinge parameters: form (integral, metal pin), opening angle, required cycle life. See hinge and seal combinations.
Wheel and trolley handle parameters: if fitted, specify wheel diameter, wheel material, mounting hole positions, load capacity and the number of telescopic handle stages. See trolley toolbox industries and wheeled versus normal toolboxes.
One reminder: if an accessory is third-party supplied, specify the interface dimensions rather than only naming a brand, so a supply-chain change does not break the interface. For fuller load matching, see protective case wheel and trolley handle load matching.
Branding, packaging and traceability parameters
These parameters do not affect function but directly affect acceptance and brand consistency.
- Branding content and process: screen printing, pad printing, in-mould labelling, laser engraving, with position, size and colour code. See protective case logo printing methods.
- Branding durability: abrasion and weathering requirements.
- Packaging: individual packing, stacking method, pallet specification and units per carton.
- Traceability information: position and format of batch number, production date, tool number.
- Barcode or QR code: position, size and content format.
Criterion: confirm branding and packaging during prototyping rather than adding them before production. For related colour and appearance customisation see protective case colour customisation.
Inspection and acceptance parameters: critical dimensions and AQL

The final level of the drawing is "how compliance is judged", turning technical language into an acceptance rule.
- Critical dimension table: the dimensions to be inspected, their tolerances, the gauge used and the frequency.
- Sampling plan: an AQL level and sample size agreed with GB/T 2828.1.
- Appearance criteria: permitted defect types and limits (sink marks, flash, colour deviation, weld lines).
- Functional tests: methods and pass criteria for ingress protection, drop, stacking and latch life.
- Material properties: density and hardness for incoming verification.
| Inspection item | Reference standard | Judgement method |
|---|---|---|
| --- | --- | --- |
| Critical dimensions | Drawing tolerance | Full or sampled inspection |
| Dust and water | IEC 60529 / GB/T 4208 | Type test |
| Sampling inspection | GB/T 2828.1 (AQL) | Attribute sampling |
| Foam performance | ASTM D3574 | Incoming sampling |
| Weathering | ISO 4892 | Type test |
| System assurance | ISO 9001 | System audit |
Criterion: issue the inspection standard together with the drawing. A drawing without an inspection standard leaves acceptance to subjective judgement. For related factory capability assessment, see how to choose a protective case OEM factory.
Commonly omitted items and their consequences
The most frequent omissions are gathered here for item-by-item self-checking.
| Omitted item | Direct consequence | Remedial cost |
|---|---|---|
| --- | --- | --- |
| Unclear dimensional datum | Will not assemble, dimensional dispute | High (may need tool change) |
| Overall dimension not stating accessories | Wrong packing/stacking calculation | Medium |
| Cavity tolerance not stated | Contents do not fit or shift | High |
| Seal compression not stated | Leakage or difficult closing | High |
| IP test conditions not written | Acceptance criteria diverge | Medium |
| Basis for unstated tolerance missing | Different values between factories | Medium |
| Draft not stated | Drag marks on ejection | Medium |
| Rib ratio not stated | Sink marks or insufficient stiffness | Medium |
| Material written only as "plastic" | Cannot order, easy to downgrade | High |
| Insert cut-out tolerance not stated | Poor fixing of precision parts | Medium |
| Branding colour code not stated | Batch colour deviation | Low |
| Inspection standard not attached | Subjective acceptance | Medium |
How to use it: run this 12-item list as a pre-issue self-check and tick each one. A complete self-check often saves one round of prototyping rework.
A drawing parameter template you can apply directly
The content above collapses into a template that can go straight into the technical requirements panel of your drawing.
Technical requirements (example entries)
- Unstated tolerances per ISO 2768-m; geometric tolerances per GB/T 1184.
- Units: mm; projection: first angle.
- Material: body in (grade); recycled content not exceeding (agreed limit).
- Seal: (material, hardness, section); assembly compression (range).
- Ingress protection: IP (test conditions agreed per IEC 60529 and GB/T 4208).
- Critical dimensions: see the critical dimension table; tolerances as tabulated.
- Surface treatment: texture, gloss, colour code (with permitted deviation).
- Branding: process, position, size and colour code.
- Insert: (foam type, density, thickness, cut-out tolerance).
- Inspection: AQL level agreed per GB/T 2828.1; appearance criteria in the annex.
- Packaging: pallet specification and units per carton.
- Traceability: position of batch number and tool number.
Three recommendations for use: first, a template is not completion — every line needs a concrete value, with no placeholders; second, list critical dimensions separately rather than mixing them with general dimensions; third, keep revisions and change records, updating the revision number at each change.
JUNZHJIA, manufactured by KeXin New Materials (Guangdong) Co., Ltd., covers protective cases, toolboxes, military-specification storage boxes and waterproof junction boxes, serving wholesale, distribution, OEM/ODM and global supply. It has structural design, drawing review, DFM analysis and prototyping capability and can help customers complete drawing parameters and issue inspection documents.
FAQ
Q: What is the minimum a protective case drawing must specify? A: At least four levels of information, and omitting any one causes rework. Dimensional level: external dimensions (distinguishing the body from the overall dimension including wheels, trolley handle and carry handle), cavity dimensions, cavity volume, wall thickness, critical dimension tolerances, datum and geometric tolerance, and theoretical weight. Structural level: external and internal fillets, draft direction and angle, rib spacing and root-thickness ratio, lid-to-body rebate and fit clearance, and stacking locating features. Functional level: seal groove cross-section and tolerance, seal material and hardness, design compression, ingress protection rating (stated digit by digit per IEC 60529 and GB/T 4208 with test conditions), material grade, surface treatment and colour code. Acceptance level: critical dimension table, sampling plan (a GB/T 2828.1 AQL level), appearance criteria, functional test methods and packaging requirements. The title block must also state the basis for unstated tolerances (normally an ISO 2768 level) and the units and projection method. The three items most often omitted with the most serious consequences are an unclear dimensional datum, an unstated seal compression, and an ingress protection rating without test conditions.
Q: Why is the dimensional datum so important? A: Because the datum decides "measured from which face", which directly determines whether a dimension can be reproduced and inspected. Stating a dimension without a datum gives a number with no unique answer. For example, "cavity height 300 mm" means different things measured from the inner base, from the sealing face, or from the outer base, and the variation can reach several millimetres — enough to prevent contents fitting or to spoil insert fit. The datum system should use functional faces rather than an arbitrary edge: the primary datum is usually the sealing face or the assembly base, because it governs assembly, sealing and stacking at once; the secondary datum is a locating edge; the tertiary datum is a guide hole or post. Crucially, functionally related dimensions must be derived from the same datum system, avoiding the error accumulation caused by measuring assembly dimensions from one face and sealing dimensions from another. For seal-face flatness and assembly-face parallelism, add geometric tolerances per GB/T 1184 or ISO 1101.
Q: How should seal compression be specified? A: Compression is the single most critical functional parameter on a protective case drawing and must be stated with its design value and permitted range. The basic relationship is: compression = (free seal section height minus groove depth) / free seal section height x 100%. Four things must be stated together: groove width and depth with tolerances; the seal cross-section form and Shore hardness; the design compression (an intermediate range is common for closed-cell or solid rubber seals, avoiding leakage at one extreme and a latch pushed open at the other); and the permitted compression variation. Omitting compression fails in both directions: insufficient compression leaks in immersion or spray tests, while excessive compression makes closing difficult, accelerates seal ageing under continuous load and can push the latch open over time. Also state seal-face flatness, because whether compression is uniform around the perimeter depends on how flat the sealing face is. Specify the groove, seal, compression and test conditions as one sealing system rather than drawing only a groove. For related material and ageing issues, see case seal materials and understanding the IP67 rating.
Q: Should the drawing state the IP rating test conditions? A: Yes, and digit by digit. Writing only "waterproof" or only "IP67" does not constitute an acceptable technical requirement. The rating should be defined per IEC 60529 and GB/T 4208 digit by digit: the first digit is the dust protection level and the second (or the digit after the letter X) is the water protection level; for immersion ratings such as IPX7, the immersion depth and duration must also be agreed, because the common 1 m / 30 min is only a typical condition and not "any depth for any time". One key technical point: water protection levels are not a simple progression. A sample that passes IPX7 does not necessarily pass the IPX5 jet test, because the two assess different failure modes (static water pressure versus dynamic water impact), so the technical agreement must state each digit and not accept an X in place of a value. Also state that the rating describes the case only, not the internal condition; internal humidity still needs desiccant and maintenance. Putting these conditions into the technical requirements panel turns acceptance from a standoff into a test against agreed conditions.
Q: Does the drawing need insert parameters? A: Yes, and insert parameters are often more easily missed than body parameters. The insert decides actual protection, so its parameters should include: foam type (EVA, EPE, XPE, PU and others), density, thickness, whether pre-cut, cut-out shape dimensions and tolerance, whether layered, whether anti-static, and whether desiccant pockets or tie-down points are included. The most commonly overlooked is cut-out tolerance — precision equipment demands accurate fixing, so an oversized cut-out lets the item shift while an undersized one makes it hard to remove and can scratch the housing. Also state how the insert fits the case (full coverage, partial, removable) and whether edge finishing is required. For a multi-layer laminated insert, state each layer thickness plus the total thickness and its tolerance. Specify the insert as its own drawing or its own section rather than adding a note saying "with foam". For related selection see case interior foam types and custom foam design factors.
Q: How far should material be specified? A: Specify it to a level you could order directly. Writing "plastic", "engineering plastic" or "quality material" is not enough to place an order and cannot be verified on receipt. The compliant approach is to state the material grade or a definite performance class (for example HDPE, copolymer PP, PC, PC-ABS) and to add four things: whether recycled content is permitted and its maximum ratio (a high recycled ratio significantly affects low-temperature toughness and long-term strength), the masterbatch and colour code with permitted deviation, surface treatment requirements (texture, gloss), and, where applicable, the flame retardancy rating (such as UL94) and weathering requirement (such as artificial weathering per ISO 4892). A particular warning about "equivalent substitution" clauses. If the factory is allowed to substitute an equivalent material on its own, require written confirmation plus performance comparison data before substitution, or it is easy to find that the quotation assumed virgin material while production used recycled. For a full comparison of material systems, see protective case plastic materials.
Q: How should unstated tolerances be handled on the drawing? A: State the basis; never leave it free by omission. The usual practice is to note in the technical requirements panel that unstated tolerances follow ISO 2768 at a specified level (commonly medium, m), or to give an unstated-tolerance table per a company standard. This has three benefits: the drawing need not give every non-functional dimension its own tolerance, keeping it concise; the factory and the inspector share one basis, avoiding different values between factories; and limited annotation effort is concentrated on critical dimensions. Two cautions apply. First, geometric tolerances (flatness, parallelism, position) are generally not covered by "unstated tolerance" and must be specified separately per GB/T 1184 or ISO 1101, which matters especially for sealing and assembly faces. Second, any dimension that affects function should never be left to unstated tolerance but given an explicit tolerance and datum. A practical drawing balances concision and completeness — unstated tolerance for appearance dimensions, explicit tolerance for functional ones.
Q: Should the drawing and the inspection standard go to the factory together? A: Yes, and they should be issued at the same time. The drawing answers "what to make"; the inspection standard answers "how compliance is judged", and without either, acceptance degrades into subjective judgement. The inspection standard should contain at least five parts: a critical dimension table (dimensions to inspect, tolerances, gauge and frequency); a sampling plan (an AQL level and sample size agreed with GB/T 2828.1); appearance criteria (permitted defect types and limits such as sink mark, flash, colour deviation and weld-line position and depth); functional test methods (ingress protection per IEC 60529 and GB/T 4208, drop and stacking methods, latch cycle life); and material verification items (density, hardness). Issuing them together lets the factory include inspection cost in its quotation, avoiding a dispute about whether to inspect 100% at production. Run a comparison check at the first production run (PP trial) to verify dimensions, appearance, assembly and function against the golden sample — the last gate against a mismatch between drawing and physical part.
Q: We are not good at drawing. Can the factory do it for us? A: The factory can help, but you must confirm the critical parameters and keep final review authority. A sensible division is: you provide the functional requirement and contents information, and the factory converts it into a mouldable engineering drawing. The inputs you must provide include: a contents list (external dimensions, unit weight, quantity, load tolerance), the service duty (indoor/outdoor/vehicle-mounted/warehouse, the physical form of water, low-temperature limit), the target ingress protection rating, the minimum usable cavity dimensions, the handling method (whether wheels or a trolley handle are needed), and appearance and branding requirements. The factory should deliver a structural 3D model, 2D drawings of critical areas, a DFM review (wall-thickness uniformity, draft, rib ratio, gate position, tolerance-stack closure) and material recommendations. You should retain review authority on three things: whether the cavity dimensions and critical tolerances meet the functional requirement; whether the sealing system parameters (groove dimensions, compression, test conditions) are sound; and whether revisions and changes are recorded. When selecting a factory with engineering capability, see how to choose a protective case OEM factory and ask for one complete "requirement to production" case.
Closing remarks and related reading
Back to the title question: a protective case drawing must specify parameters at four levels — dimensional, structural, functional and acceptance — and omitting any one causes rework in prototyping or production. The dimensional level answers "how big and how accurate"; the structural level answers "how it is moulded and assembled"; the functional level answers "whether it keeps water out, what material it uses, how much it compresses"; the acceptance level answers "how compliance is judged". Only when all four are present does the drawing become an executable manufacturing and acceptance instruction rather than a picture. In practice the three most frequently omitted and most consequential items are an unclear dimensional datum, an unstated seal compression and an ingress protection rating without test conditions, corresponding to a part that will not assemble, a seal that fails and a dispute at acceptance.
Three actionable recommendations. First, run the 12-item omission checklist before issuing the drawing, ticking each line — one self-check often saves one round of rework. Second, organise the drawing into the four levels and state in the technical requirements panel the basis for unstated tolerances (ISO 2768), the geometric tolerance basis (GB/T 1184), units and projection method. Third, issue the drawing and inspection standard together, agreeing an AQL level with GB/T 2828.1 so "acceptable" becomes an executable rule rather than a judgement.
JUNZHJIA, manufactured by KeXin New Materials (Guangdong) Co., Ltd., covers protective cases, toolboxes, military-specification storage boxes and waterproof junction boxes, serving wholesale, distribution, OEM/ODM and global supply, with structural design, drawing review, DFM analysis and prototyping capability and inspection documents.
Related reading