

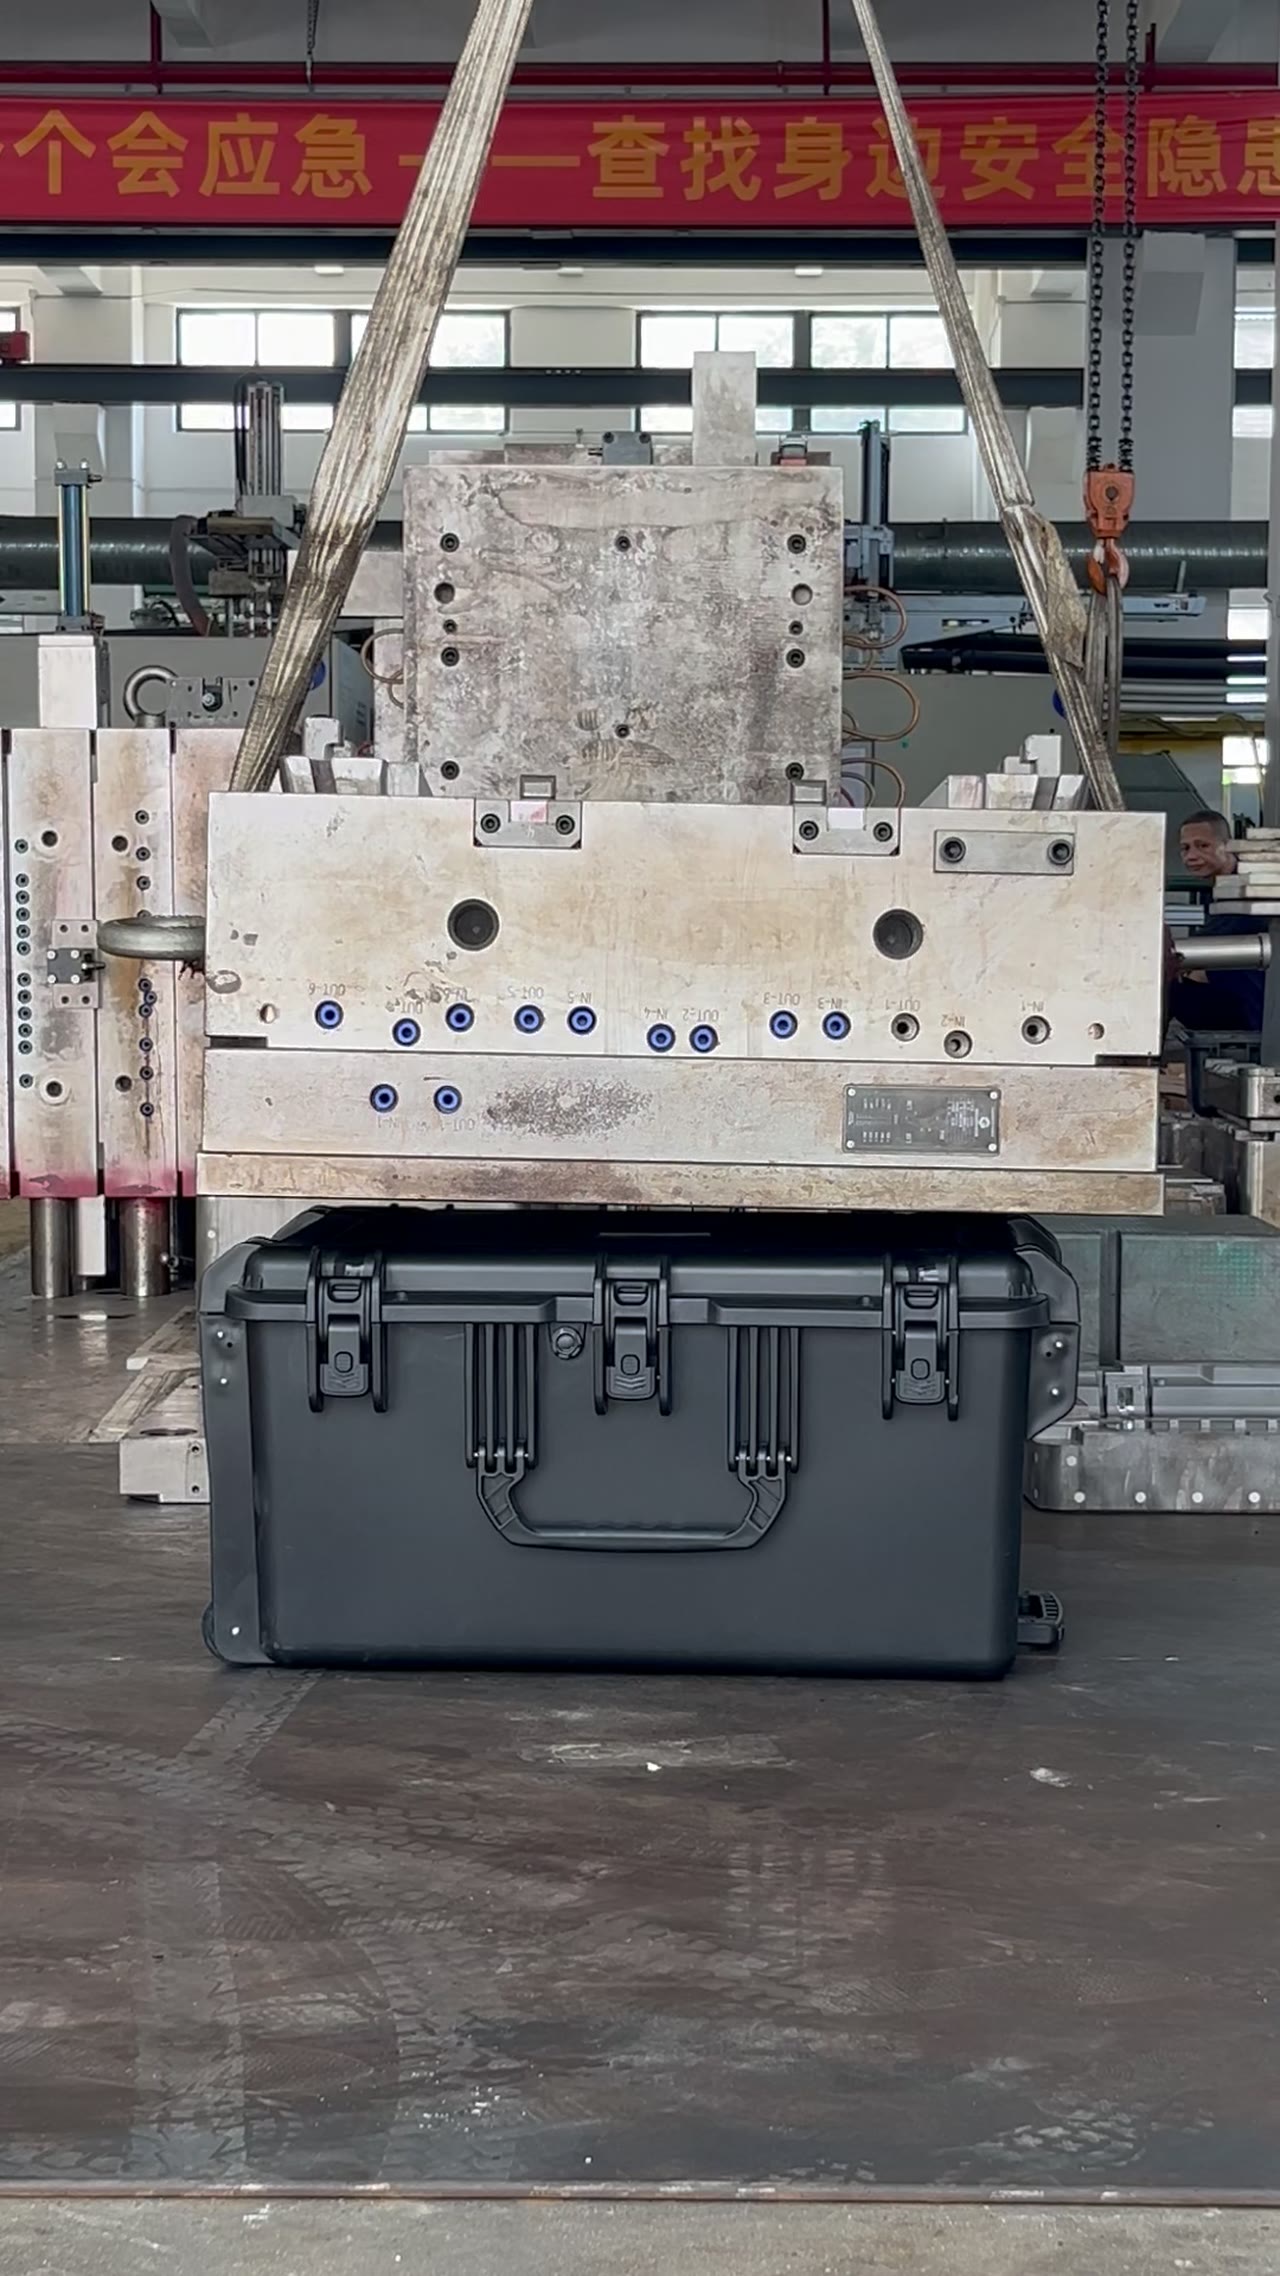
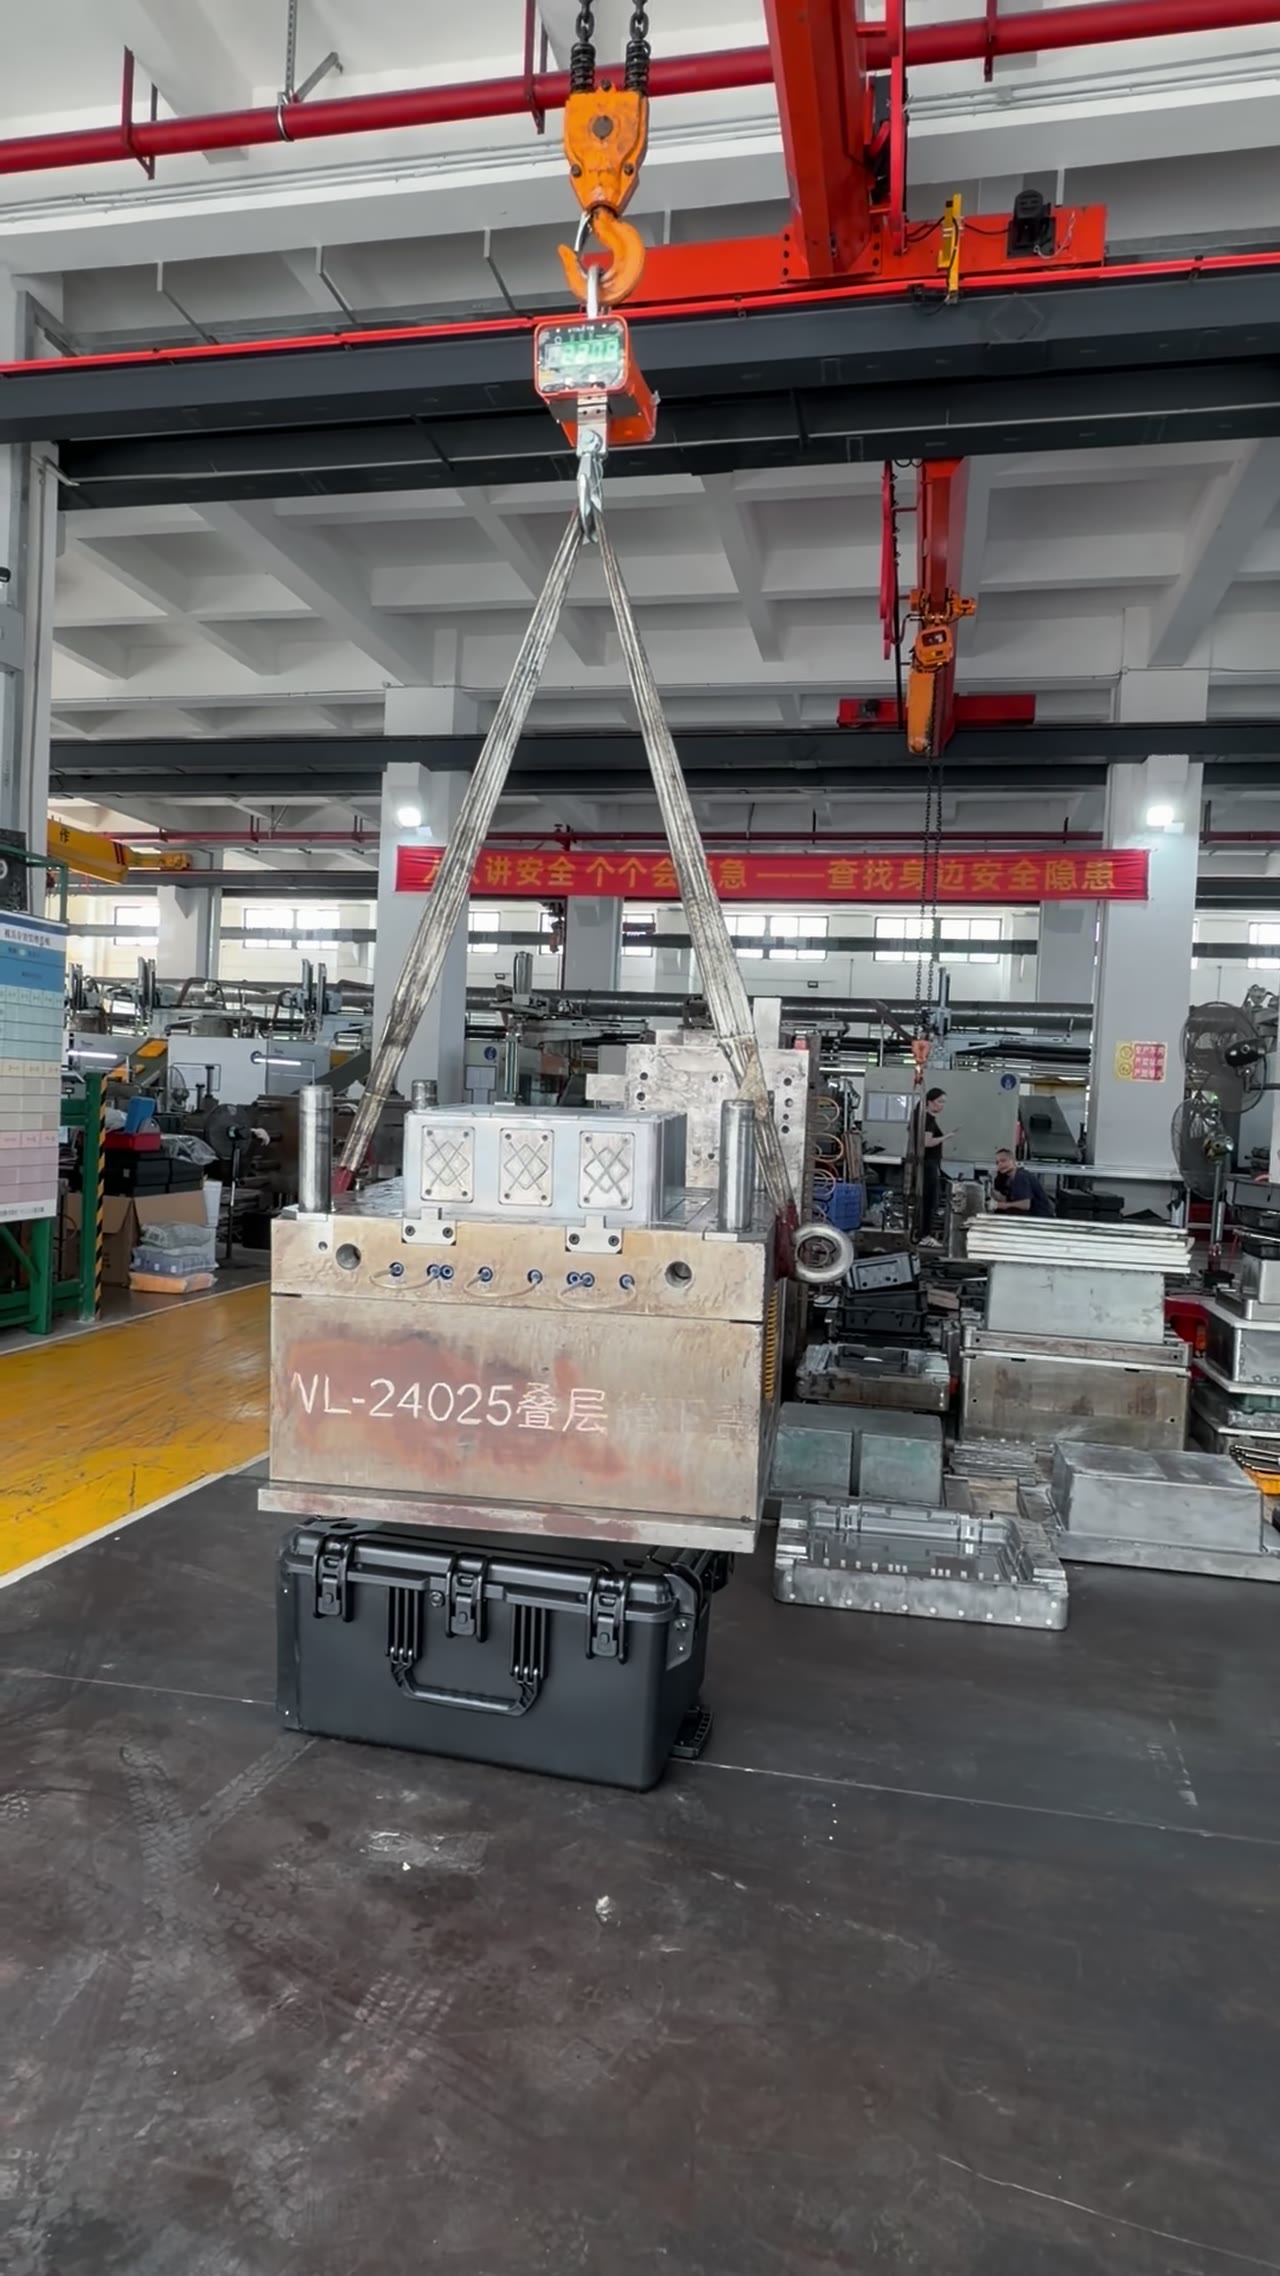

806 Load Challenge: Watching for Deflection
Deflection on the 806 is a map rather than a figure. Nine to twenty-five gauges sit across the lid at 50 mm to 150 mm spacing, and each returns a number once load is on and held. The largest of them, 3 mm to 9 mm, usually sits off-centre by 20 mm to 120 mm, parked near a latch seat or on the side where the supports moved inward. Where that peak sits is more revealing than its size, and the lid seam tells you more again. Both are worth reading before saying anything about the moulding itself.
01Settle the Grid Before the Verdict
Gauge count between 9 and 25 and grid spacing between 50 mm and 150 mm decide what the map can show. Space gauges 150 mm apart and a local dip 100 mm across can fall entirely between two of them, showing up only as a few neighbouring points reading lower than the rest. Close the spacing to 50 mm and the count rises enough for that dip to stand out on its own.
Denser is not automatically better. Each gauge stiffens the surface it sits on, and below 50 mm spacing the stiffness of the tabs and their leads starts to bias the reading, most of all on a thin lid. Scan first on a 150 mm grid to find the region, then refine that region to 50 mm. Where the two disagree, the finer run is the one to keep.
02The Peak Sits 20 to 120 mm Off Centre
Peak deflection across the lid ran 3 mm to 9 mm. The useful part is not the size but the address: the point of maximum movement sat 20 mm to 120 mm away from the geometric centre. It drifts almost always toward a latch seat or toward whichever side had its supports pulled inward, because that side is stiffer and drags the lid toward the hard point.
Offset grows with load, but not without limit. Past some level the peak jumps from one location to another, and on the record that appears as two neighbouring gauges swapping values. A jump like that says the lid has two weak zones of similar stiffness, and watching only the maximum hides the second one completely, which is how a case leaves the bench with half its problem unseen.
03The Latch Seat Is a Hard Point
Local movement at a latch seat ran 0.3 mm to 1.2 mm. Small in absolute terms, but it is movement next to something that barely moves, so the gradient is steep: the curve kinks there and the slope changes several fold across the kink. Strain peaks in the same place, with a maximum of 0.2% to 1.2%, almost never at the middle of the lid.
The trouble with a hard point is that it takes little of the deflection and passes all of it outward. The seat stays put while a ring of material around it gets dragged, and under repeated load fine cracks start there first. Give the latch seat its own line in the record instead of folding it into a lid average, which smooths the local peak until nobody can see it.
040.5 to 2.0 mm at the Seam Matters More
Seam misalignment between lid and body ran 0.5 mm to 2.0 mm. An order of magnitude smaller than the deflection figures, and far more consequential, because what it eats is gasket compression. A gasket compresses one or two millimetres at most, so 1 mm of slip takes half the allowance, and the rest has to be forced back by latch tension that rarely arrives evenly.
The cause is a stiffness imbalance between the two sides. Load one side and it sinks first; the other hangs on the latches and the lid edge slides a little against the body edge. Measure it with two dial gauges, one on the lid and one on the body, read together, and take the difference. A single gauge measures absolute movement, which includes the whole sink and always reads high.
05Holding 120 to 900 Seconds, and When to Read
Hold time ran 120 seconds to 900 seconds, and the moment you read decides the answer. The instant load arrives the number carries an inertial component and sits high. By 120 seconds the curve has levelled and you are reading elastic plus immediate plastic response. At 900 seconds creep is still accumulating, but the increment has fallen below what the gauge can resolve.
Comparisons have to share a moment. One case read at 120 seconds and another at 900 seconds cannot be put side by side. Write the hold time on the record, take the average of the flat section, and note which second was read. Two closing actions: match every gauge number to a grid reference, and remeasure any cell missing one; read both seam gauges together, discard the set where they were read apart.
| Deflection gauges | 9–25 |
|---|---|
| Grid spacing | 50–150 mm |
| Peak lid deflection | 3–9 mm |
| Latch seat local movement | 0.3–1.2 mm |
| Seam misalignment | 0.5–2.0 mm |
| Peak strain | 0.2%–1.2% |
| Press hold duration | 120–900 s |
| Peak point offset | 20–120 mm |
FAQ
What peak deflection passes on the 806?
The maximum alone will not tell you. Peaks here ran 3 mm to 9 mm, and the peak location itself moved 20 mm to 120 mm, with the highest strain appearing when it landed beside a latch seat. A peak at mid-lid and a peak at a hard point are two different findings.
What happens if a few gauges are dropped?
On a 150 mm grid, a local dip 100 mm across can hide between points and read as a broad low area with no peak. Nine gauges locate a region, they do not define a peak. Scan coarse, refine the suspect area to 50 mm, and trust the finer run when the two disagree.
Why does hold time change the reading so much?
The first instant includes inertia and reads high. By 120 seconds the curve flattens into elastic plus immediate plastic response. At 900 seconds creep continues but below gauge resolution. Compare at the same moment or the comparison is between two different tests.
How is seam misalignment measured properly?
Two gauges, one on the lid edge and one on the body edge, read at the same moment, then subtract. One gauge alone captures the whole sink and overstates the slip. The figure looks small against deflection, but gasket compression is only a millimetre or two, and this is what consumes it.