

Quick answer: Evaluating Case Samples means three tests and two dimensions, ordered by damage: cavity and wall, pressure decay, stacking, then a 9 kg drop.
Table of contents
- Five Judgments for Case Samples, in Order
- Drop Test: 9 kg from 1.5 m, Corners Only
- Pressure Decay: 2 kPa in 60 Seconds
- Two Dimensions: Cavity and Wall
- Stacking 150 kg for 24 Hours
- FAQ
1. Five Judgments for Case Samples, in Order
Case Samples are not evaluated in the order they appear on a drawing. The drop cracks corners first, so pressure or compression readings taken from that same body afterwards describe damaged goods. The sequence follows the damage: cavity and wall, pressure decay, stacking, drop last.
Three units cover all five items. One is measured and retained, one takes pressure and stacking, one takes the drop. A single body is useless by the third item.
Condition the samples first. ISO 2233 at 23±2 °C and 50±5% RH for 48 hours lets shrinkage settle, and skipping it moves the same body 0.2 mm between morning and afternoon. Conditioning, testing and reporting fit 5 days: 1 for dimensions, 1 for pressure, 2 for stacking, half a day for the drop and half for the report.
| Item | Conditions | Pass line | Instrument |
|---|---|---|---|
| Conditioning | 23±2 °C, 50±5% RH, 48 h | Logged in range, otherwise restarted | Climatic chamber |
| Drop | 9 kg head, 1.5 m, one hit per corner | No through-crack, corner dent ≤4 mm | Drop rig, 0 to 2 m |
| Pressure decay | 0.5 bar start, 60 s hold | Decay ≤2 kPa | Class 0.5 gauge with tee |
| Stacking | 150 kg evenly spread, 24 h | Lid deflection ≤2 mm | Weight platform and dial gauge |
2. Drop Test: 9 kg from 1.5 m, Corners Only
The rig runs 0 to 2 m with a 9 kg head, striking the outer edge of each corner. Corners carry the wall in two directions, so a thin body fails there first. Height is 1.5 m, one hit per corner, no second blow on the same corner.
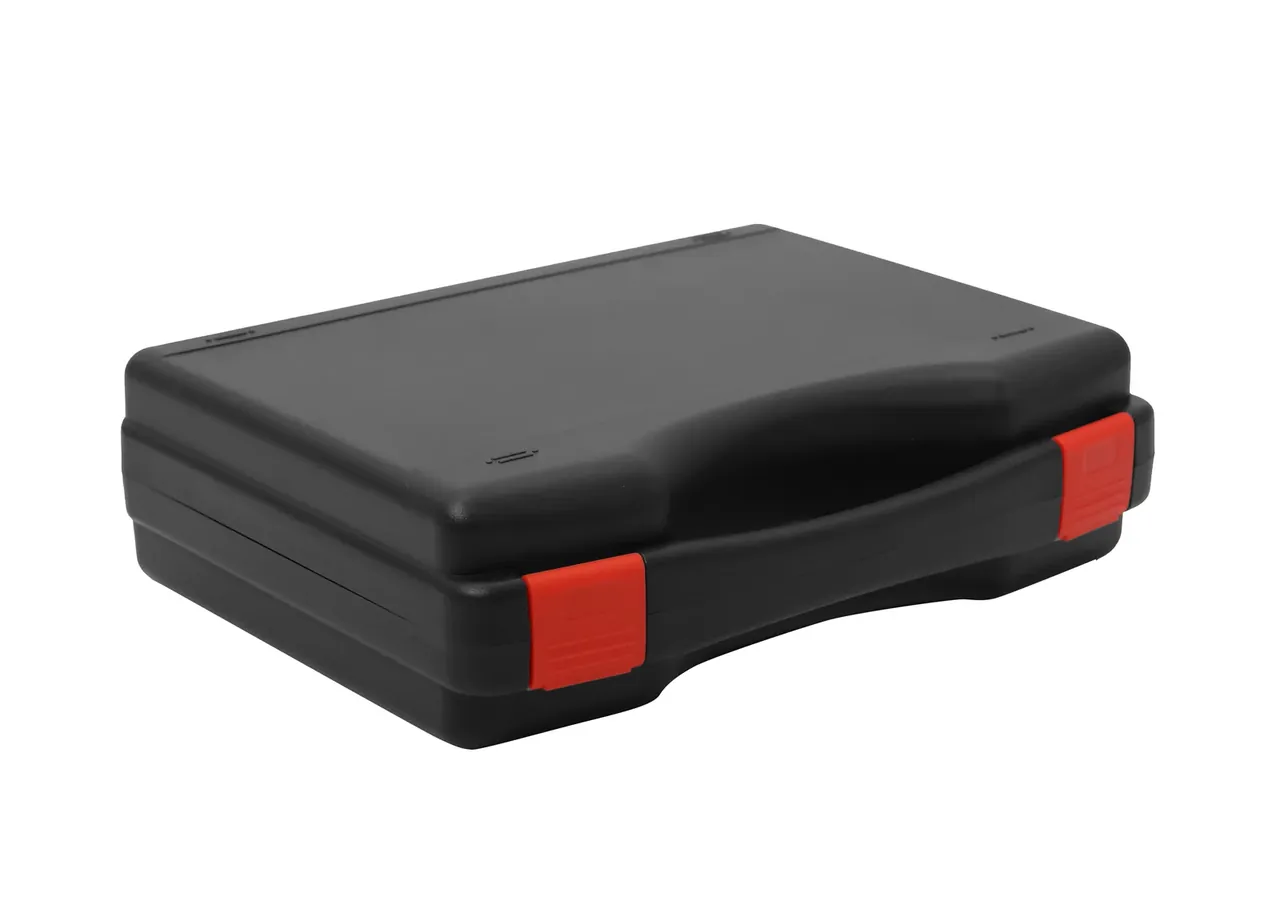
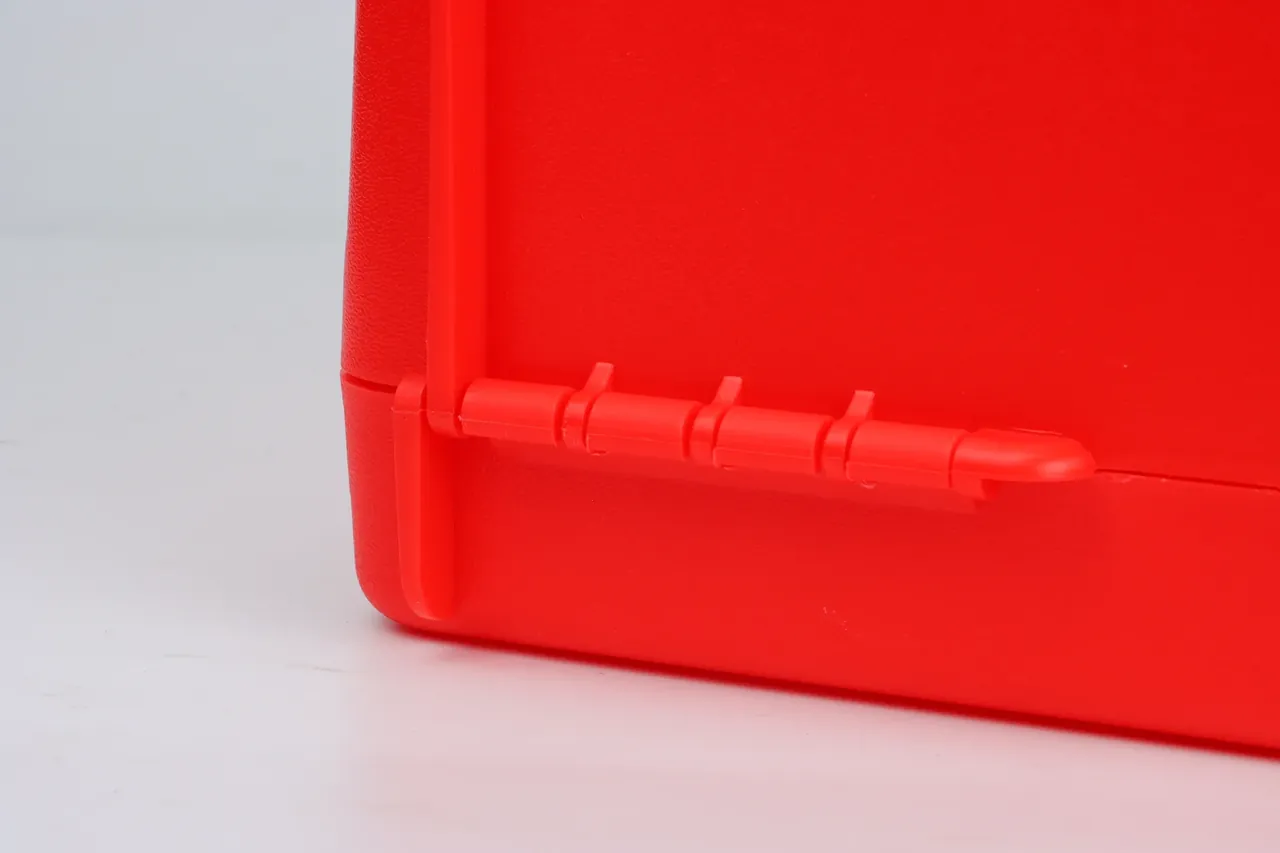
Three checks decide the verdict: no through-crack, latches still engaged, dent within 4 mm measured from the original edge line. Whitening and hairline marks are acceptable, a sprung latch is not. Fail one of the three and the unit is rejected, with a fresh unit dropped in its place.
The drop is the only destructive item, which is why it runs last. Run it first and both pressure and stacking read low.
Match the standard to the question. GB/T 4857.5 covers transport packages falling with their contents; this is a bare body on its corners, so keep the two results apart.
3. Pressure Decay: 2 kPa in 60 Seconds
One port feeds air, the other carries a class 0.5 gauge. Charge to 0.5 bar, close the valve, wait 60 seconds and read the decay; the pass line is 2 kPa. Test at 23±2 °C, since 5 °C of drift adds 0.3 to 0.5 kPa of apparent leak.
Decay comes from three places. A gasket under-compressed ranks first, and a 6 mm cord in a 4.5 mm groove will not seat. Weak latch preload lets the lid lip lift 0.2 mm and open a path. Flash left on the parting line traps a gap once the case closes. Soap solution on corners and latch seats shows which.
A decay of 1.8 kPa and one of 2.4 kPa call for different actions, not a different verdict. Retest twice before failing a unit, after 30 minutes of rest at 23 °C so the gasket recovers.
Do not stack straight after the pressure test: the seal needs time, and stacking adds about 0.3 mm to the lid reading.
4. Two Dimensions: Cavity and Wall
Cavity size decides whether the contents fit, wall thickness decides whether the body survives a knock. Both come off the same unit, which is then retained as the reference. Read the cavity 20 mm above the floor at three stations and hold the spread to 1.0 mm.
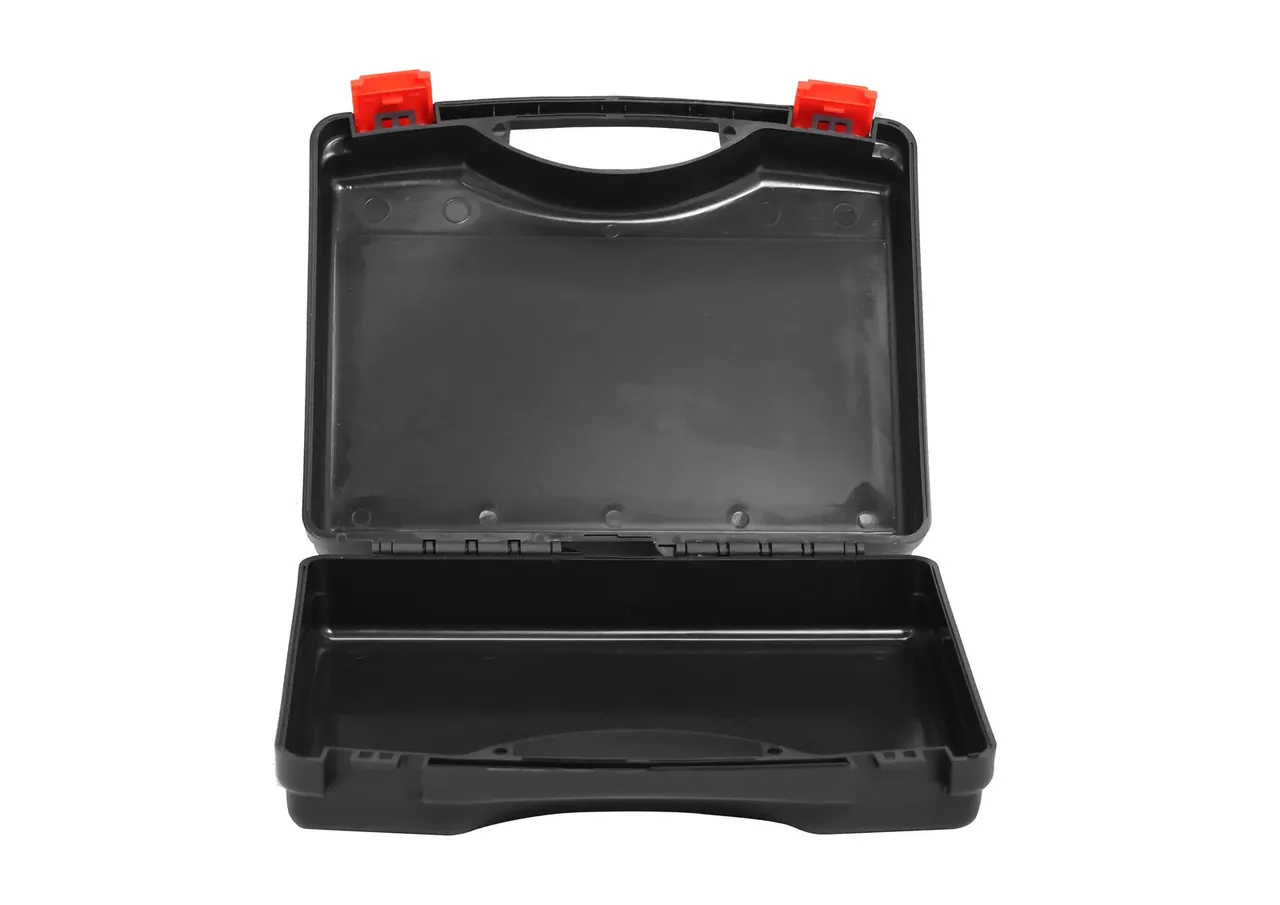
Skip the caliper for the cavity. Internal jaws read draft and radii, and two inspectors differ by 0.4 mm. Use a steel rule with a depth gauge or a laser meter, and take the median of three readings. A 1.2 mm spread usually comes from draft, so check the drawing before blaming the tool.
Wall is designed at 3.0 mm, lower limit -0.15 mm, that is 2.85 mm. An ultrasonic gauge at 0.01 mm resolution reads 5 points: floor centre plus the middle of each side, grain sanded, couplant applied, median recorded.
Where the reading falls changes the disposition. Below 2.85 mm on a radius is a concession; on a flat panel it is a reject.
| Item | Tool | Points | Pass line |
|---|---|---|---|
| Cavity size | Steel rule and depth gauge, or laser meter | 3, at 20 mm above floor | Spread ≤1.0 mm |
| Wall thickness | Ultrasonic gauge, 0.01 mm | 5, floor centre plus four sides | 3.0 mm, limit -0.15 mm |
| Cavity diagonal | Steel tape | 2 | Difference ≤1.5 mm |
5. Stacking 150 kg for 24 Hours
Load 150 kg evenly, hold 24 hours, read 1 hour after unloading. Lid deflection stays within 2 mm, permanent set within 0.5 mm. Follow GB/T 4857.4 with spread weights, since a point load measures local stiffness, not compression.
A 24-hour hold is the compromise. One hour shows elastic movement only, and 72 hours adds nothing at 50 units. Temperature drives the reading: at 35 °C the creep of polypropylene runs twice as fast as at 23 °C and adds 0.6 mm to the lid.
Nine fields make a usable record: sample number, mould number, material batch, test item, conditions, measuring point, measured value, verdict, and names with the date. Miss one and a review six months later cannot match the sheet to the part.
Keep the unit 12 months, flat and out of sunlight, and re-measure the three cavity stations every 12 months. A drift beyond 0.5 mm sends you back to the mould.
A record with gaps is a test that never happened.
Conclusion
Evaluating Case Samples ends in five repeatable actions: 9 kg onto four corners, 0.5 bar watched for 60 seconds, 150 kg held 24 hours, three cavity stations, five wall points. Each carries an instrument, a condition and a pass line, and dropping one returns the verdict to impression. Three units, 5 days, 9 fields, 12 months of retention: running the same order every time is what makes two evaluations comparable.
This article discusses only the container (case body) side of specifications and design intent, and does not cover any handling, loading or use of the contents.
Related Reading
- How suppliers score submitted samples
- Dimensions to check on a first article
- Reading an AQL 2.5 inspection
- Reviewing a showroom sample
Related Products
- 8 Series — Gun Cases; Military Equipment Cases; Camera Equipment Cases; Drone Cases; Watch Cases; Knife Cases; First Aid Cases; Electronics Equipment Cases
- WL8-2812 PP Gun Case — model WL8-2812
- All protective cases and toolboxes: 7 series, 158 models