

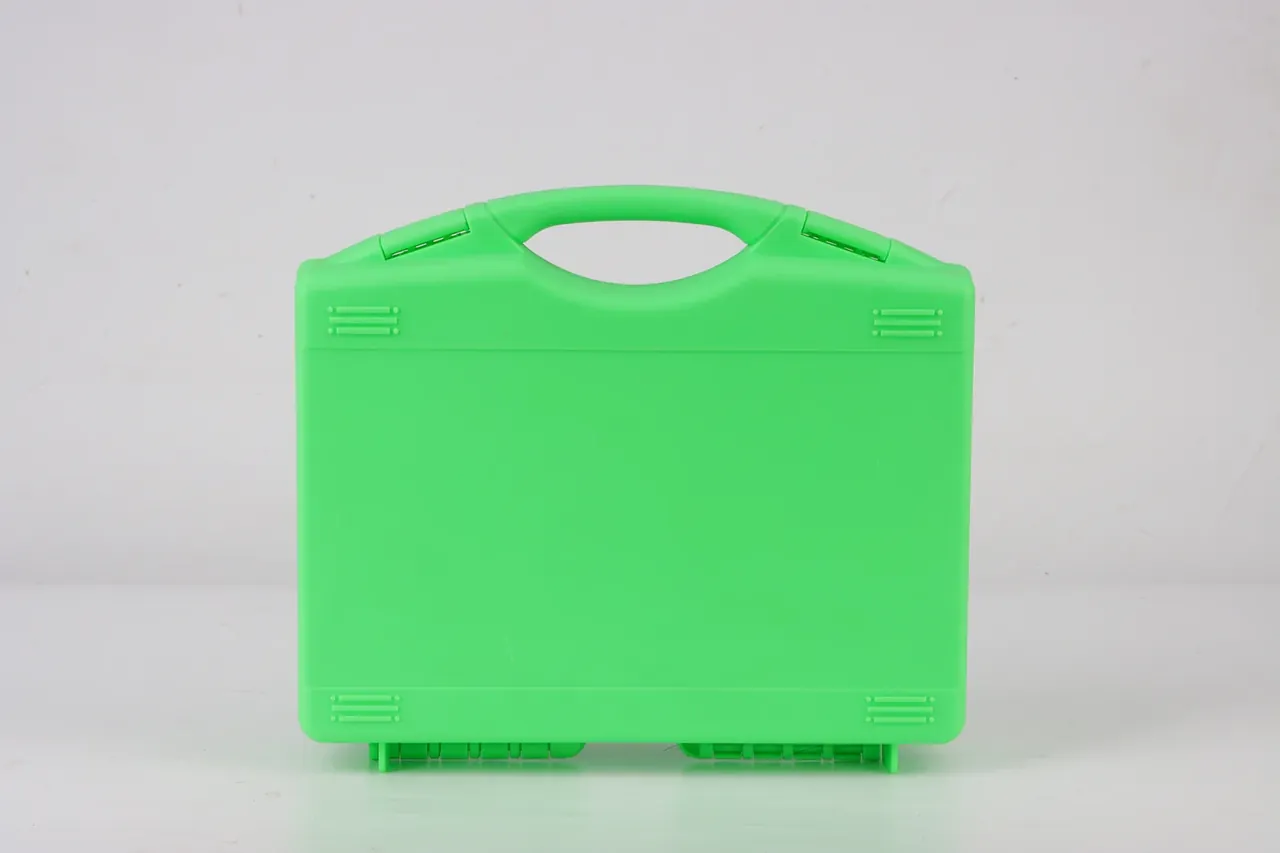
Quick answer: A Case Showroom is a product archive you can measure by hand, not a retail floor. Its numbers sit in three places: shelf load per tier, colour temperature, floor capacity. A 220 m² room carries 36 m of wall at 2.6 m high, 60 kg per tier, and opens in 45 days.
Table of contents
- What a Case Showroom Really Is
- Wall Panels and Shelves: 60 kg per Tier
- Light Colour: Why 4000 K Beats 6500 K
- Circulation and the Seven Stops
- Floor, Aisle and Pallet Loads
- Forty-Five Days From Empty Room to Open Doors
- FAQ
1. What a Case Showroom Really Is
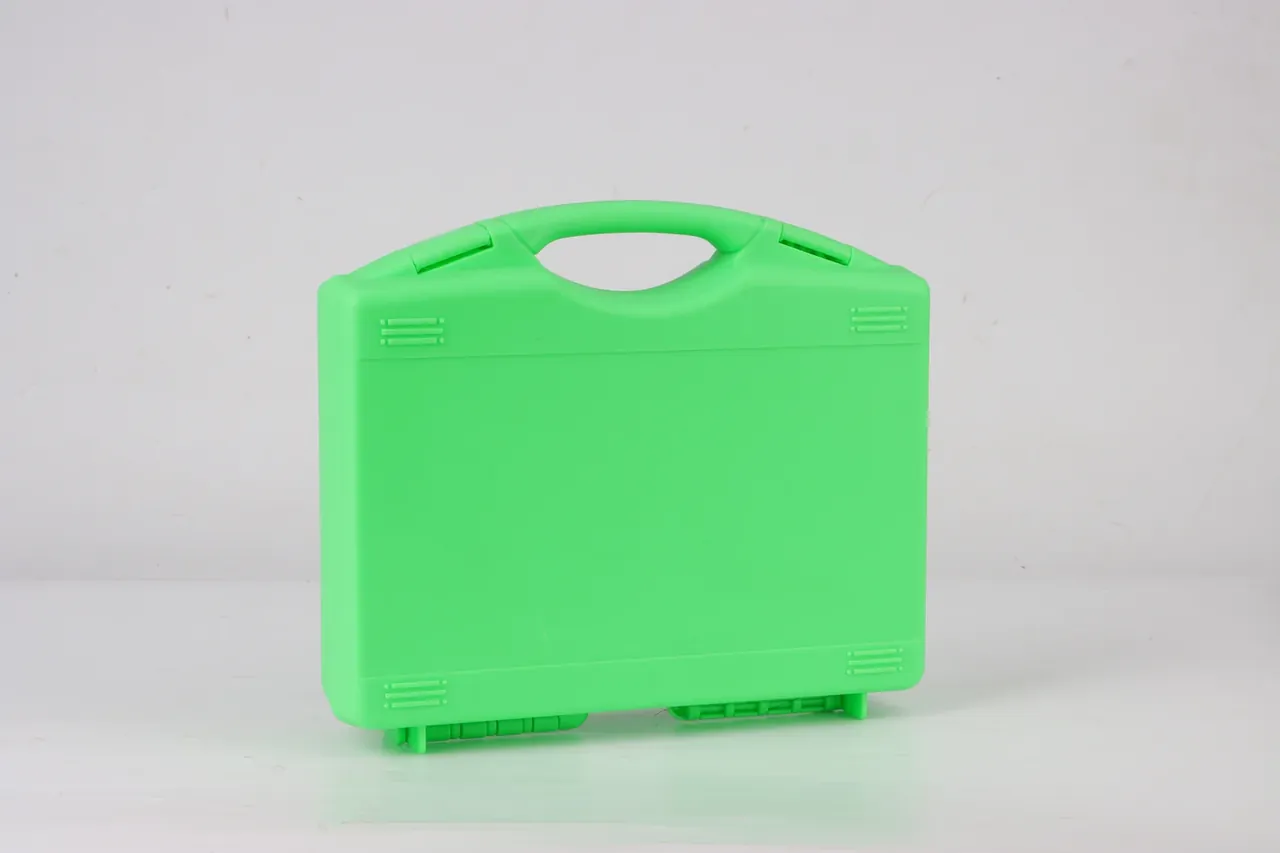
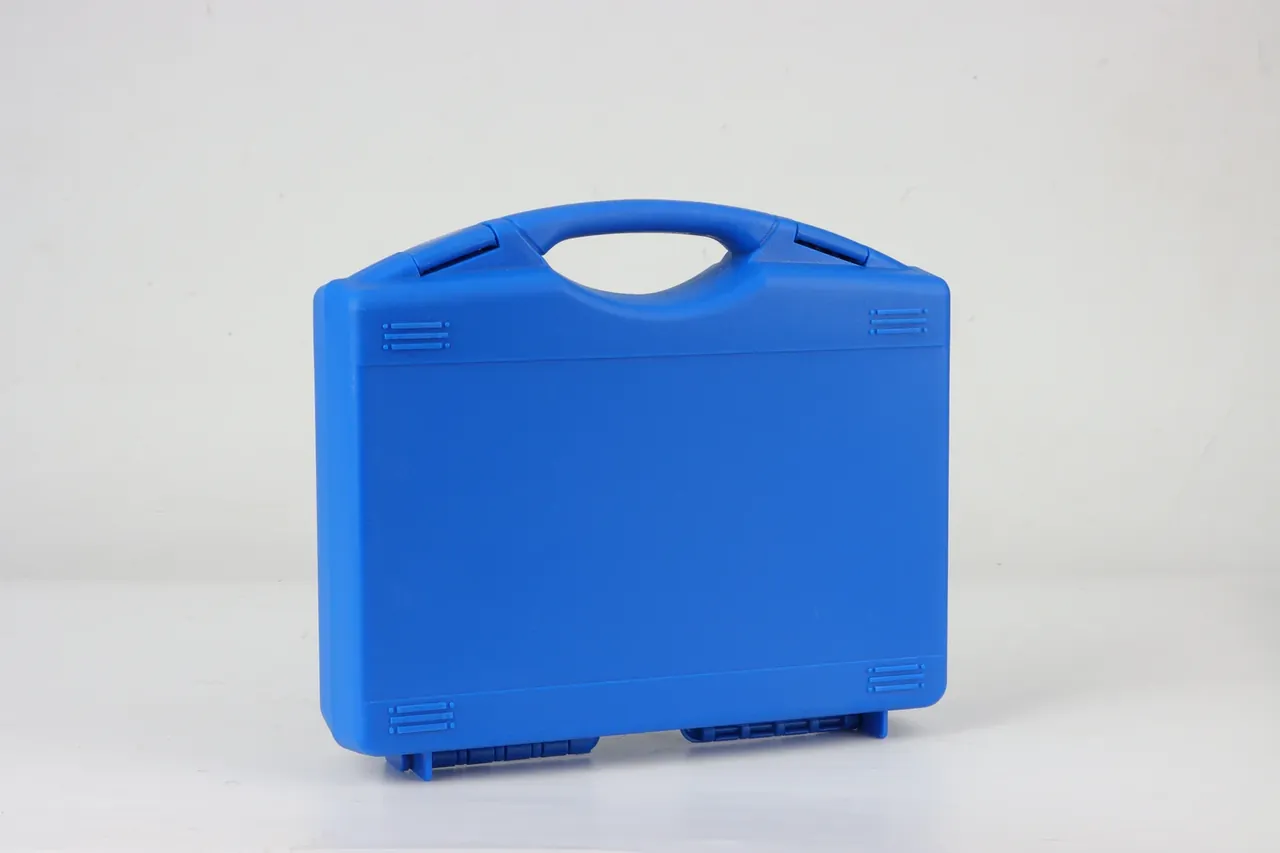
The first job of a Case Showroom is to let a visitor open the lid. Every unit on the wall can be lifted, turned over and calipered at the rim, which separates it from a sample room. It works like an archive: one series steps from 210 mm to 1180 mm, so neighbours share a mould.
A 220 m² room turns 28 m of its 36 m perimeter into wall and leaves 8 m for a bench and a stacking bay.
| Format | Floor | Take one down | Repeat visit |
|---|---|---|---|
| Sample room | 30–60 m² | Partly | Memory only |
| Case Showroom | 150–300 m² | Every unit | Bay number fixed |
| Trade booth | 18–36 m² | Counter samples | Rebuilt per show |
A bay number turns "the bigger one I saw last time" into a coordinate anyone can repeat.
2. Wall Panels and Shelves: 60 kg per Tier
Shelf capacity is calculated: 75-series studs at 400 mm centres, 18 mm OSB on both faces, 25 mm melamine shelves on a 1.2 m span cap.
The governing check is deflection. Spread 60 kg over 1.2 m and the board must stay under one three-hundredth of the span, about 4 mm; past that a visitor feels softness and cases tip forward.
A mid-size case weighs 2.5 to 5 kg, so six units total 30 kg. Stacking eats the margin: three units pass 45 kg, and with an 8 kg shelf the factor falls to 1.2. Fit 12 brackets per tier, not four.
3. Light Colour: Why 4000 K Beats 6500 K
Light decides the colour a customer remembers. Dark grey and olive mouldings turn blue under 6500 K, so a shade approved at the wall arrives as another colour.
- 4000 K throughout, within plus or minus 100 K along one wall
- Ra 90 or better, R9 at 50 or better for reds
- 300 lux of wall wash, 500 lux on the bench
- Track 600 mm off the wall, heads at 1.2 m centres
- Three circuits: wall, bench, aisle
Never aim a head straight at a case face: a 30 degree rake reveals the ribs, while a frontal beam flattens the texture.
4. Circulation and the Seven Stops
Circulation lets a visitor see everything in order rather than circling. The route starts at the handheld step, rises through sizes and returns to the bench: 68 m of walking, about 100 minutes with stops.
| Stop | Zone | Time |
|---|---|---|
| 1 | Handheld wall | 10 min |
| 2 | Mid-size wall | 15 min |
| 3 | Measuring bench | 20 min |
| 4 | Cycle test bay | 10 min |
| 5 | Insert wall | 15 min |
| 6 | Stacking bay | 10 min |
| 7 | Discussion table | 20 min |
The bench top sits at 900 mm, 600 by 1200 mm, with a scale and two calipers. Aisles follow the lid: 800 mm to stand, 1.2 m to swing it open.
5. Floor, Aisle and Pallet Loads
Floor capacity is figured per pallet: 12 large units on a 1.2 by 1.0 m pallet weigh 480 kg, or 400 kg per square metre, and forklift handling adds half again. The build is 2 mm epoxy over C25 concrete rated for 3 tonnes per square metre.
Aisles run 1.5 m on the main route, 1.2 m at the wall, 2.5 m in the pallet zone.
6. Forty-Five Days From Empty Room to Open Doors
Forty-five days is normal at 220 m²; under 30 needs a shorter wall or prefabricated panels.
- Days 1 to 5: setting out, floor levelling, electrical points
- Days 6 to 20: steel studs, backing board, face panels, shelves
- Days 21 to 30: track, heads, split switching
- Days 31 to 45: fixtures in, cases hung, bay numbers, signage, an eight-hour heat test
Acceptance covers three items: a 60 kg sandbag for 24 hours under 4 mm, nine wall points at 250 lux or more, and 20 open-close cycles per unit.
Conclusion
A Case Showroom earns its cost by turning three vague qualities into auditable figures: 36 m of wall, 60 kg per tier, 4000 K at 300 lux, a 1.2 m aisle. Fix those numbers before the first stud goes up and the schedule holds. When a buyer returns and walks to the same bay number, the space works as a Case Showroom.
This article discusses only the container (case body) side of specifications and design intent, and does not cover any handling, loading or use of the contents.
Related Reading
- Tool box body structure in detail
- Parting lines and sealing on gear cases
- Panels and corner guards on road cases
- Foam inserts and die cuts for knife cases
- Stacking and handling of ration boxes
Related Products
- 8 Series — Gun Cases; Military Equipment Cases; Camera Equipment Cases; Drone Cases; Watch Cases; Knife Cases; First Aid Cases; Electronics Equipment Cases
- WL8-2812 PP Gun Case — model WL8-2812
- All protective cases and toolboxes: 7 series, 158 models