

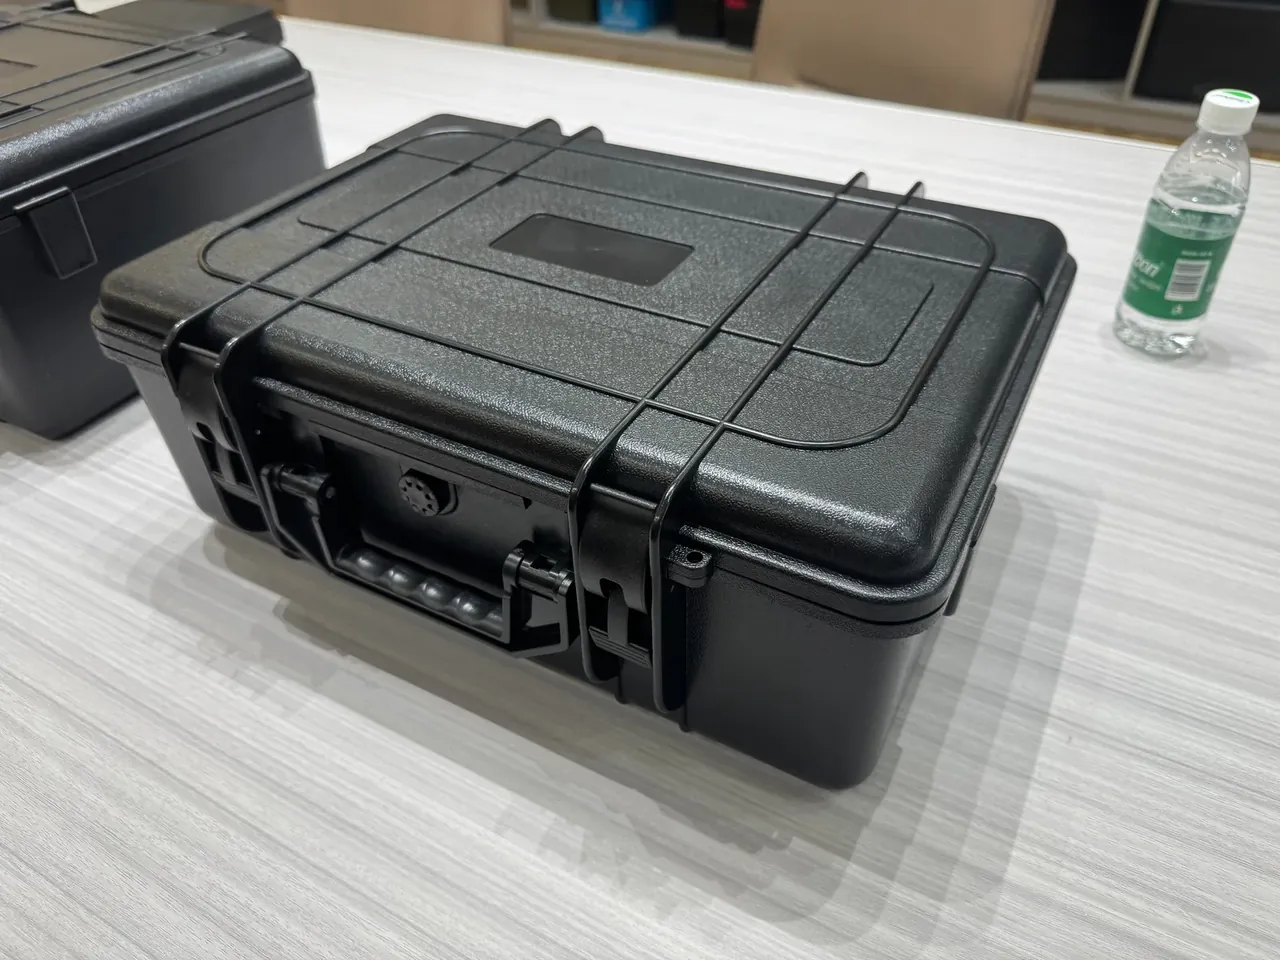
Quick answer: Industrial bearing & O-ring storage box: a 6.8 mm divider and 0.22 mm tenon gap hold the partition square through a 48 h side load.
Table of contents
- Divider thickness in the Industrial bearing & O-ring storage box
- Side clearance where the tenon meets the groove
- Partition squareness after 48 h of offset load
- Tenon-face indent once the load is removed
- Setting the batch thickness value
- FAQ
1. Divider thickness in the Industrial bearing & O-ring storage box
Press one side for two days and the partition slowly leans; panel thickness and tenon clearance decide most of it. The Industrial bearing & O-ring storage box measures 525 x 370 x 190 mm outside, 460 x 310 x 135 mm inside, with a 4.1 mm wall and a 6.8 mm divider splitting the cavity into bays, sealed by one gasket at 17 percent compression against IP66.
| Thickness tier | Panel measured | Tenon gap | 48 h skew |
|---|---|---|---|
| Thin tier | 5.6 mm | 0.30 mm | 0.71 deg |
| Nominal tier | 6.8 mm | 0.22 mm | 0.34 deg |
| Thick tier | 8.0 mm | 0.16 mm | 0.19 deg |
Thickness is not added at will: too thin and the 90 N load bites the tenon into the groove; too thick and the clear cavity shrinks. The Industrial bearing & O-ring storage box is weighed at 4.4 kg empty and 11.5 kg loaded, since a heavier case holds the divider root in bending longer. Caliper readings at four edge midpoints send the mold back above 0.15 mm spread.
2. Side clearance where the tenon meets the groove
Tenons at both divider ends seat into wall grooves with a 0.22 mm clearance that lets side load release. On the Industrial bearing & O-ring storage box the groove mouth is chamfered and the tenon flank beveled, so the panel presses home and the gap is read at both roots. Above 0.30 mm the partition drifts past half a degree.

Two latches are each rated at 345 N, and the lid parting line must stay level after 4200 cycles or the cavity twists and the gap shifts. The Industrial bearing & O-ring storage box is measured empty and at the 11.5 kg load, with the difference logged. The handle sits recessed in the lid to stop wring.
3. Partition squareness after 48 h of offset load
The rig holds 90 N against one upper side of the divider for 48 h and reads whether the partition stands square. The Industrial bearing & O-ring storage box is checked with a square, skew capped at 0.5 deg, read at hour twenty-four and hour forty-eight. Fix the load point high and batches compare; move it and the divider reads differently.
| Load interval | Applied load | Skew | Tenon state |
|---|---|---|---|
| Hour 12 | 90 N held | 0.11 deg | No mark |
| Hour 24 | 90 N held | 0.22 deg | Light contact |
| Hour 48 | 90 N held | 0.34 deg | Local set |
Skew is averaged over three dividers; a jump sends the tenon to be checked for burrs before the rivets are questioned. After 48 h the nominal 6.8 mm divider holds at 0.34 deg, clear of 0.5 deg, while the thin tier has crossed the reject line.
4. Tenon-face indent once the load is removed
With the load off, the divider is lifted out and the dent from the groove wall measured, capped at 0.14 mm. The Industrial bearing & O-ring storage box runs its 0.22 mm gap under 90 N for forty-eight hours; a deep mark keeps the tenon from seating fully next time, so the nominal gap survives on paper while the joint loosens.

The unloaded recheck also watches for a step at bay crossings, since uneven return can spring the mouth. Indent, re-measured gap and crossing step go on one sheet, and all three must pass. Indent is read with a dial gauge on a flat plate; panels above 0.14 mm are tagged apart.
| Skew reading | Indent | Gap recheck | Disposition |
|---|---|---|---|
| 0.19 deg | 0.06 mm | 0.17 mm | Archive |
| 0.34 deg | 0.11 mm | 0.22 mm | Accept |
| 0.71 deg | 0.21 mm | 0.31 mm | Off assembly list |
The three tiers link skew, indent and gap: a straighter partition keeps the tenon face loaded longer, so indent needs watching. Readings are logged tier by tier, not averaged across thicknesses, so the batch sheet shows which tier earns the setpoint.
5. Setting the batch thickness value
The setpoint is the thinnest tier whose skew at hour forty-eight still stays within 0.5 deg; thinner panels stay off the assembly list. The Industrial bearing & O-ring storage box fixes 6.8 mm: the 5.6 mm thin tier is excluded, and the 8.0 mm thick tier, despite smaller skew, eats into the clear cavity and drops the bay count.
With the value fixed, every shell is molded on the same tool, assembled with the same rivet pattern, and passed for ribs, chamfers and finish. Cosmetic checks cover sink marks, parting-line straightness and latch plating scratches. The batch card logs panel thickness, tenon indent and the 4200-cycle recheck; the JUNZHIJIA line ships to this value.
Conclusion
The Industrial bearing & O-ring storage box ties a 6.8 mm panel, a 0.22 mm tenon gap and a 0.5 deg squareness line into one set, with offset-load skew, unloaded indent and batch setpoint leaning on each other. Read the static figure first to confirm it stays within half a degree, then check the tenon-face dent and the panel thickness on the batch card. A finer log makes the same upright behavior easier to reproduce across one batch.
Related Reading
- Industrial Parts Storage Box: Four Sites, Five Settings
- Factory multi-layer compartment tool storage box
- Industrial 3D printer parts protective box
- Industrial automation parts safety transit case
Related Products
- 8 Series — Gun Cases; Military Equipment Cases; Camera Equipment Cases; Drone Cases; Watch Cases; Knife Cases; First Aid Cases; Electronics Equipment Cases
- WL8-2812 PP Gun Case — model WL8-2812
- All protective cases and toolboxes: 7 series, 158 models