

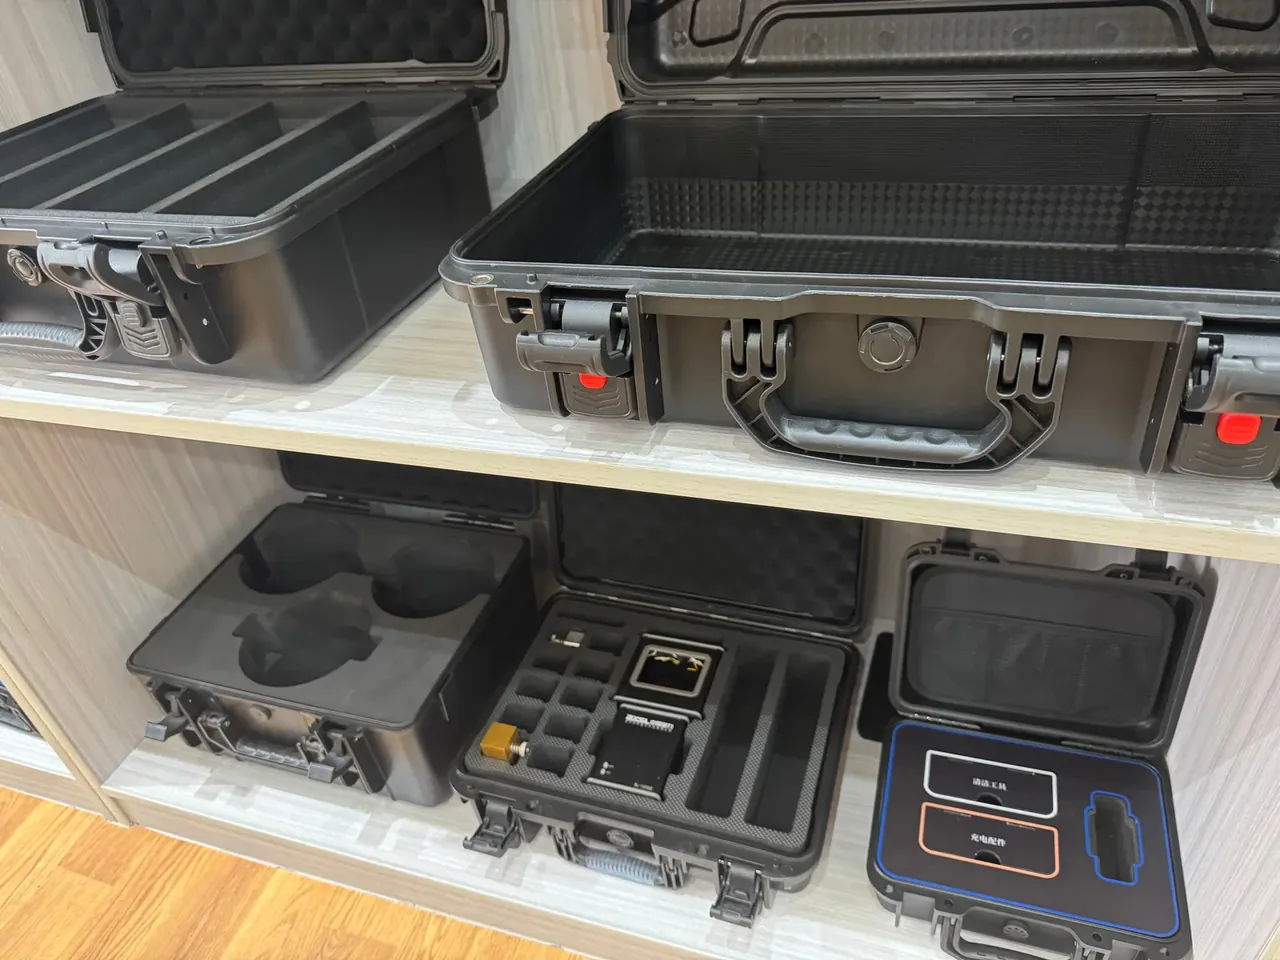
Quick answer: For Military Case Quality Inspection, a 7.8 mm seal seam and 0.35 mm rim flatness keep decay below 0.20 kPa after 15 min at -30 kPa.
Table of contents
- Lid Seal Seam Width in Military Case Quality Inspection
- Flatness of the Case Opening
- Pressure Decay After Fifteen Minutes Under Vacuum
- Lid Gap After Re-Pressurisation and Remeasuring
- Locking the Seam Width for a Factory Batch
- FAQ
1. Lid Seal Seam Width in Military Case Quality Inspection
Pull a vacuum at the opening and watch whether the decay curve flattens: that reads the lid seal seam and rim flatness as a pair. Military Case Quality Inspection takes a 545×390×210 mm shell, a 480×335×155 mm cavity and a 4.5 mm wall; the lid rim leaves 7.8 mm for the seal seam, a figure the parting line fixes and the tiers divide.
The rig tracks how much pressure creeps back over a quarter of an hour. The seam is the groove the gasket sits in, and its width decides the rebound left once the ring is squeezed; rim flatness decides whether that clamping force is even. If either side is off, the decay curve lifts early and never settles. One mould was cut at 6.8 mm, 7.8 mm and 8.8 mm seam widths with the rim ground to 0.35 mm throughout. The reading is the decay at minute fifteen, logged per tier. Flatness is ground on one machine with one tool, so out-of-tolerance lids are pulled before pumping.
| Seam width tier | Lid seal seam | Rim flatness | Lid gap before pumping |
|---|---|---|---|
| Narrow | 6.8 mm | 0.35 mm | 0.20 mm |
| Middle | 7.8 mm | 0.35 mm | 0.20 mm |
| Wide | 8.8 mm | 0.35 mm | 0.20 mm |
All three rows start from a 0.20 mm lid gap; Military Case Quality Inspection removes that fit first so the decay is charged to seam width alone.
2. Flatness of the Case Opening
Rim flatness is the height spread around the opening, and a 0.35 mm ceiling governs how evenly the gasket is loaded. Military Case Quality Inspection checks it apart from seam width: width sets how much rubber the groove holds, flatness sets how firmly that ring is pressed.
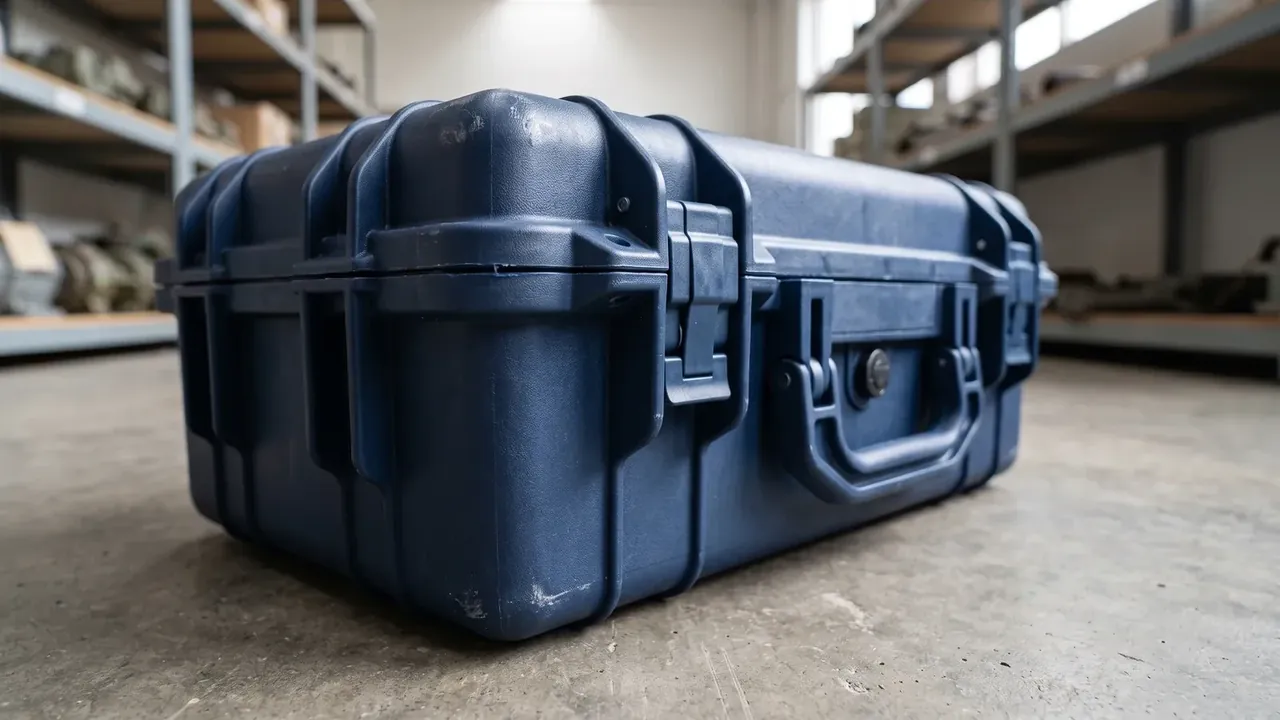
When flatness drifts, one stretch of rim opens a hairline and pressure climbs back late in the hold, so a local leak folds into the decay; grind it too far and the lid bears too hard, the latch travel tightens, and the lid gap crosses the line instead. Four latches of 380 N clamp the lid, two gasket rings compressed 20% give the rebound, and both are rechecked after 4300 cycles as rig settings in their own column.
3. Pressure Decay After Fifteen Minutes Under Vacuum
The rig draws the opening to -30 kPa, holds 15 min without topping up, then reads the gauge. Military Case Quality Inspection looks at when the decay curve levels: an early dip is harmless, but a curve still falling at minute fifteen means the rim has not sealed.
| Hold minute | Vacuum set | Narrow / Middle / Wide decay |
|---|---|---|
| 0 min | -30 kPa | 0.00 / 0.00 / 0.00 kPa |
| 5 min | -30 kPa | 0.14 / 0.10 / 0.25 kPa |
| 15 min | -30 kPa | 0.27 / 0.17 / 0.38 kPa |
At 5 min the tiers sit within 0.25 kPa and the wide tier only pushes decay past 0.20 kPa later; by 15 min the 6.8 mm tier at 0.27 kPa is out, the 7.8 mm tier at 0.17 kPa just holds, and the 8.8 mm tier at 0.38 kPa leaks most. Military Case Quality Inspection fixes only the fifteenth-minute row as the criterion.
4. Lid Gap After Re-Pressurisation and Remeasuring
Re-pressurisation is not drawing the vacuum again: pressure is released, the lid closed once more, and the gap measured afresh, separating gasket rebound from a set taken by the rim. Military Case Quality Inspection draws a 0.28 mm line for the lid gap, since a small decay with a wider gap means a permanent set in the ring.
| Decay reading | Tier | Lid gap after re-press | Disposition |
|---|---|---|---|
| 0.27 kPa | Narrow | 0.33 mm | Return for retooling |
| 0.17 kPa | Middle | 0.25 mm | Keep, pending the fixed value |
| 0.38 kPa | Wide | 0.41 mm | Return for retooling |
Re-measuring exposes both failures: the 6.8 mm tier at 0.27 kPa and 0.33 mm gap, the 8.8 mm tier at 0.38 kPa and 0.41 mm. Only 7.8 mm, at 0.17 kPa and 0.25 mm, stays inside both. Military Case Quality Inspection pins hold and re-press figures per tier, judging the gap column on its own.
5. Locking the Seam Width for a Factory Batch
For a factory batch, the narrowest seam still reading under 0.20 kPa at minute fifteen is kept; narrower rims go back for retooling as one lot.
Three rows leave 7.8 mm as the only tier both narrowest and on-the-line: 0.17 kPa at 15 min beats 0.27 kPa of the 6.8 mm tier, and the groove takes less room than 8.8 mm. Military Case Quality Inspection folds the curves into one release sheet, with the 5.2 kg empty shell and 12 kg loaded condition at its head.
JUNZHIJIA writes IP66 down as a typical benchmark, not as proof of certification; the sheet carries measured readings only. The -30 kPa / 15 min, the 0.20 kPa decay and the 0.28 mm lid gap come from three separate rigs with records filed apart. The inspection crew ships against this sheet, and the factory batch stays unchanged once 7.8 mm is written.
Conclusion
Military Case Quality Inspection settles on a 7.8 mm seam because the 0.20 kPa decay after -30 kPa for 15 min and the 0.28 mm re-press gap both agree. One millimetre narrower squeezes the ring aside, one wider lets vacuum escape along the rim. JUNZHIJIA writes the width from the flattened curve; rim, groove and gasket each get their own column on the release sheet.
Related Reading
- How to Set Acceptance Criteria for Custom Protective Cases: AQL Sampling and Factory Inspection
- Leak Testing Protective Cases: Pressure Decay, Bubble and Tracer Methods
- Protective Case Air Leak Test by Pressure Drop
- Military Protective Case Cost Factors
- Military Field Deployment Case
Related Products
- 8 Series — Gun Cases; Military Equipment Cases; Camera Equipment Cases; Drone Cases; Watch Cases; Knife Cases; First Aid Cases; Electronics Equipment Cases
- WL8-2812 PP Gun Case — model WL8-2812
- All protective cases and toolboxes: 7 series, 158 models