

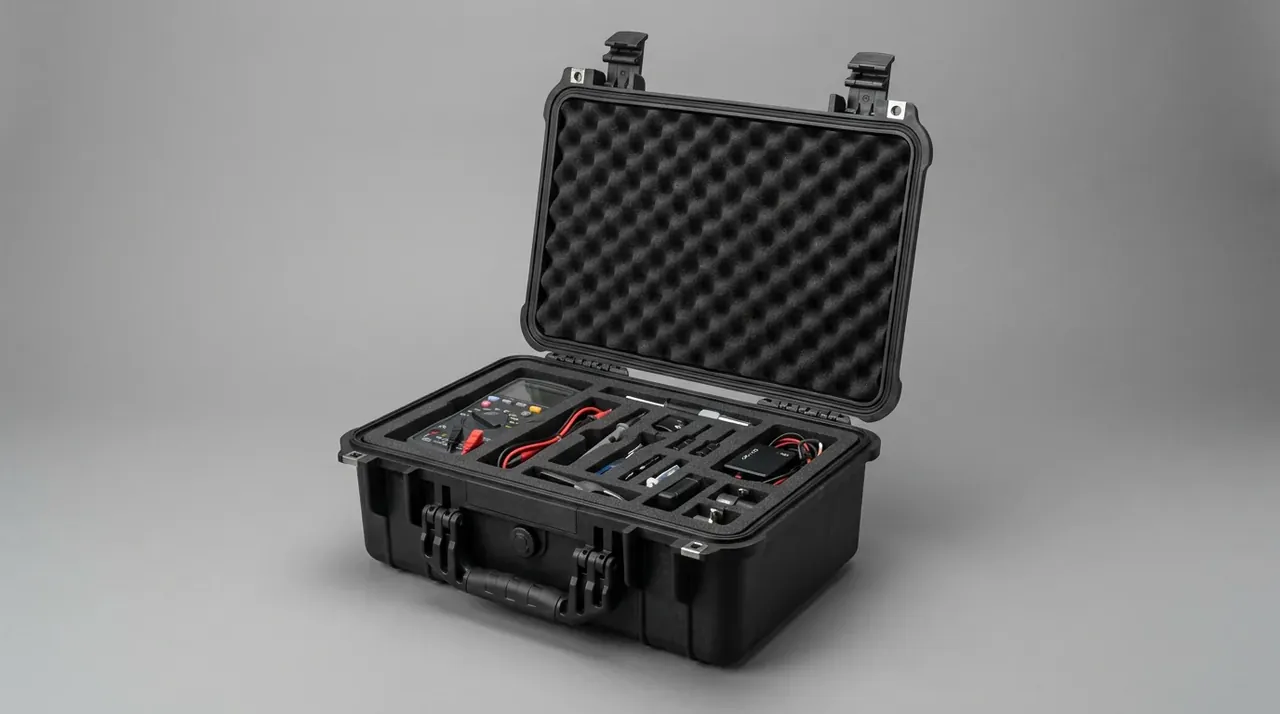
Quick answer: A portable testing meter safety case manufacturer runs insert tooling in 7 days: 0.05 mm scan, ±0.3 mm cut, 0.5 mm gap, 50-unit pilot.
Table of contents
- Where the Seven Days Start
- What Sits Between a 0.05 mm Scan and ±0.3 mm Cutting
- First Article: Three Pieces, Five Criteria
- From 50 Units to a 25 Day Lead Time
- FAQ
1. Where the Seven Days Start
Day one at a portable testing meter safety case manufacturer is the day the scanner runs. The sample arrives in the morning, is scanned the same day, modelled on day two, the die drawing is signed on day three, CNC cutting fills days four and five, trial fitting takes day six, and first article is signed on day seven.
Scan accuracy of 0.05 mm is where the chain begins. A handheld meter is mostly curved shell and chamfer, so caliper readings across length, width and height are useless for cavity cutting; the slot has to follow the curve.
| Tooling stage | Days | Deliverable |
|---|---|---|
| 3D scanning | 1 | point cloud and outline drawing |
| Slot layout | 1 | slot layout and die drawing |
| CNC cavity cutting | 2 | two EVA insert sets |
| Trial fit and trim | 2 | trim record and die change list |
| First article | 1 | signed five-criteria sheet |
The model is registered against the case interior a second time: a cavity is not a plain box, corners are radiused and the base carries ribs, so the insert must clear them. If the model will not overlay the case drawing, it is scanned again.
That is why a portable testing meter safety case manufacturer scans in house. Drawing tolerances are nominal, a moulded part runs 0.2 to 0.4 mm long, and a used sample carries label thickness and wear marks.
2. What Sits Between a 0.05 mm Scan and ±0.3 mm Cutting
At a portable testing meter safety case manufacturer the scan holds 0.05 mm and the cut ±0.3 mm, and the gap is not machine capability but material. EVA at 45 kg/m³ is soft and springs back, so the cutter pushes material aside and the size the machine reports is not the size measured 24 h later.
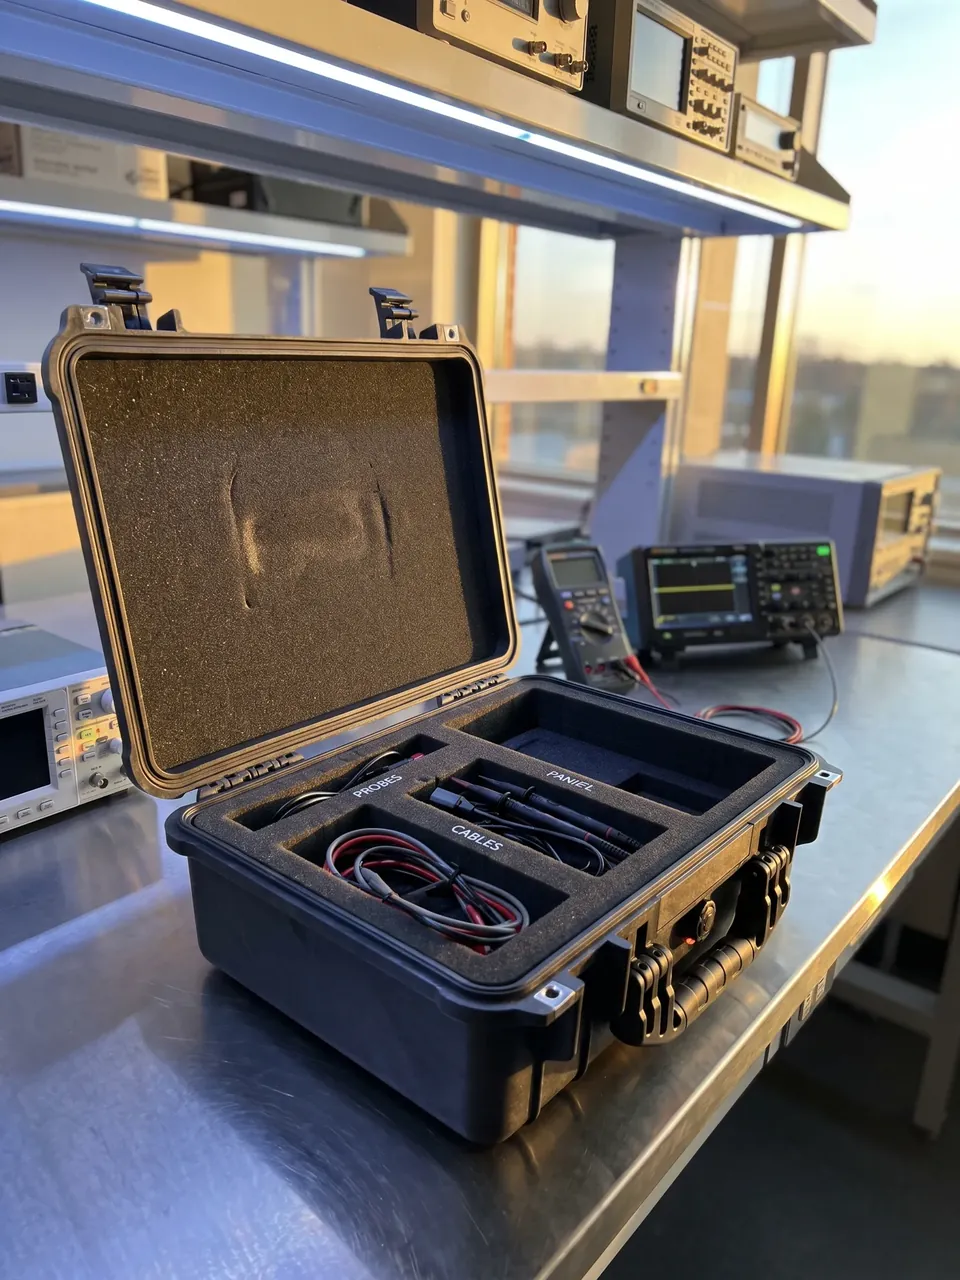
| Day | Milestone | Who signs |
|---|---|---|
| Day 1 | scan complete | structural engineer |
| Day 3 | die drawing confirmed | process and customer |
| Day 5 | trial fit complete | assembly team |
| Day 7 | first article | quality and customer |
The slot gap of 0.5 mm matters most at a portable testing meter safety case manufacturer. Below 0.3 mm the meter must be forced in and picked out, the foam stays compressed and the next unit sits loose. Above 1 mm the instrument shifts, a probe nudges sideways and the reading drifts.
0.5 mm is per side, so 1 mm across the pair, which absorbs the moulding spread without leaving room to move. The insert is 30 mm thick at the base; below 25 mm one drop leaves a permanent dent.
So the cut is specified at ±0.3 mm, not because tighter is impossible, but so that springback still lands the finished gap at 0.5 mm. A portable testing meter safety case manufacturer therefore attaches a springback table to the die drawing, giving the offset by density and thickness.
3. First Article: Three Pieces, Five Criteria
A portable testing meter safety case manufacturer runs three first articles, not one. The first is sectioned to check cavity wall thickness, the second takes the meter through 20 open and close cycles, the third is archived with the signed sheet. All three come from one cutting run and one roll of EVA.
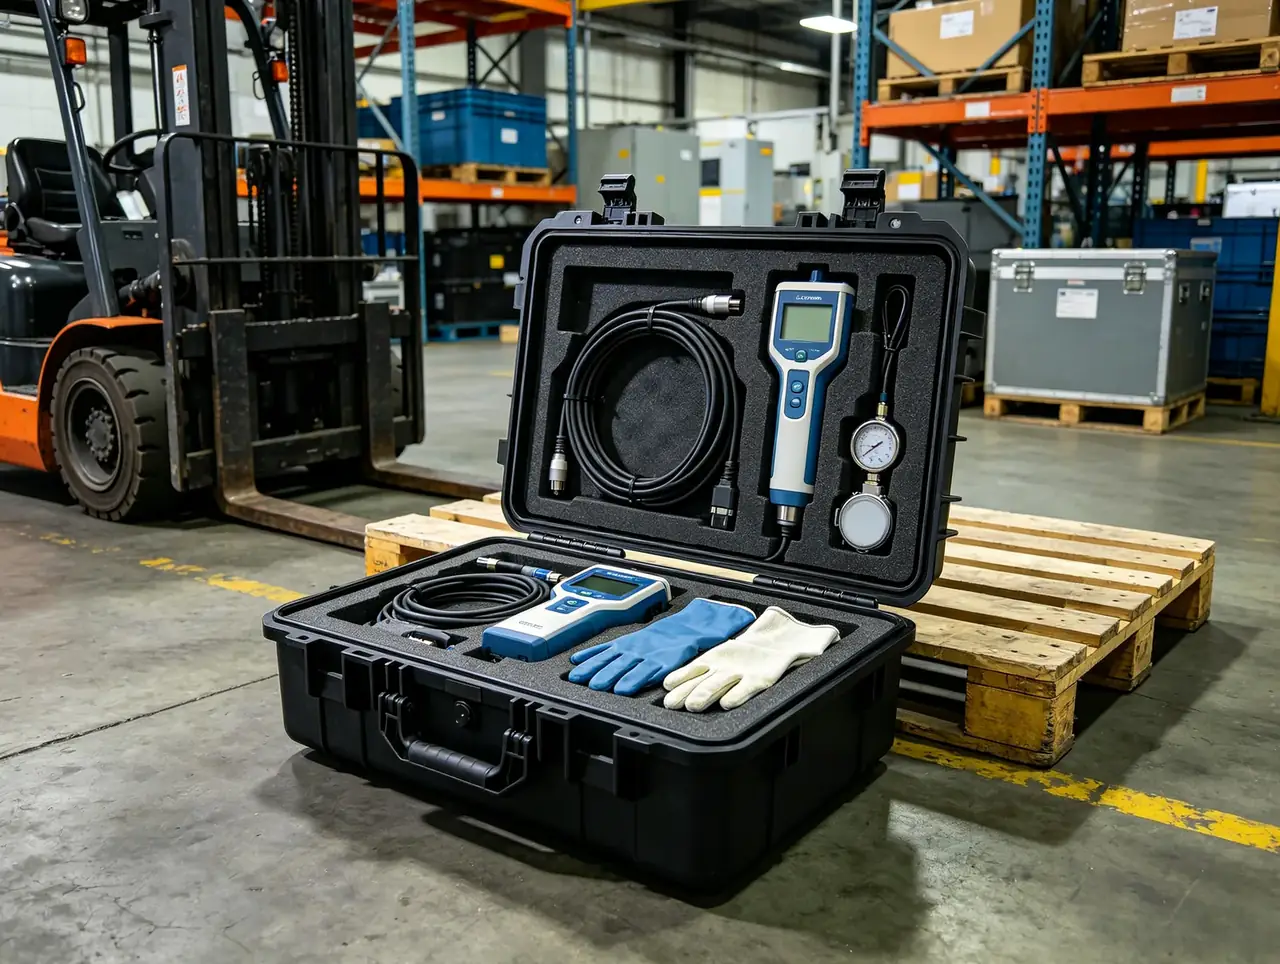
Three criteria are measured: insert-to-cavity fit within ±0.3 mm, slot gap 0.5 mm per side, base thickness 30 mm within ±1 mm. Two are tested: compression set no more than 8 percent, and rework across 50 pilot units no more than 2 percent.
Compression set is skipped most often. EVA sits under load for months, and if thickness recovers to less than 92 percent after 24 h the slots keep opening; nothing shows in the first quarter, and by month six the meter nods.
| Deliverable | Criterion | Allowance |
|---|---|---|
| EVA insert outline | fit to case cavity | ±0.3 mm |
| Slots | gap per side | 0.5 mm |
| Insert base | thickness | 30 mm ±1 mm |
| Insert recovery | compression set | ≤8 percent |
| Pilot of 50 | rework rate | ≤2 percent |
The usual failure is slot draft: a CNC cut straight down leaves a vertical wall that a chamfered shell will not enter, so the wall needs 3° to 5°, an item outside the five that causes most rework. A portable testing meter safety case manufacturer puts the angle on the die drawing.
4. From 50 Units to a 25 Day Lead Time
A portable testing meter safety case manufacturer sets the pilot at 50 because a fresh die is least stable: burrs, draft and fit settle inside that run. Ten of the 50 are measured across every dimension, and production starts only once rework is under 2 percent.
A cutting die costs 1,200 CNY, priced by slot complexity and charged again above six slots. It is invoiced after first article is signed; if the article fails only material is billed, and a re-cut die is not charged twice.
The lead time is 7 days of tooling, 3 of confirmation, 12 of production and 3 of dispatch. Those 12 production days cover orders up to 500 units; above that, every 300 units adds a day, since insert cutting is a single-machine job.
A portable testing meter safety case manufacturer quotes tooling and production on separate lines; buyers often assume a signed sample reserves capacity, but both share one CNC machine.
Conclusion
An insert at a portable testing meter safety case manufacturer is not drawn; it is scanned, cut and trial fitted, in seven days of three, two and one. The 0.5 mm gap ties the tolerances of insert, case and meter together, and any one of them loosening shows up as drift on the display.
Related Reading
- Specifying a custom foam instrument case
- Foam thickness: 5, 10 or 15 mm
- Detection instrument case applications
- How sampling and approval run
Related Products
- 8 Series — Gun Cases; Military Equipment Cases; Camera Equipment Cases; Drone Cases; Watch Cases; Knife Cases; First Aid Cases; Electronics Equipment Cases
- WL8-2812 PP Gun Case — model WL8-2812
- All protective cases and toolboxes: 7 series, 158 models