

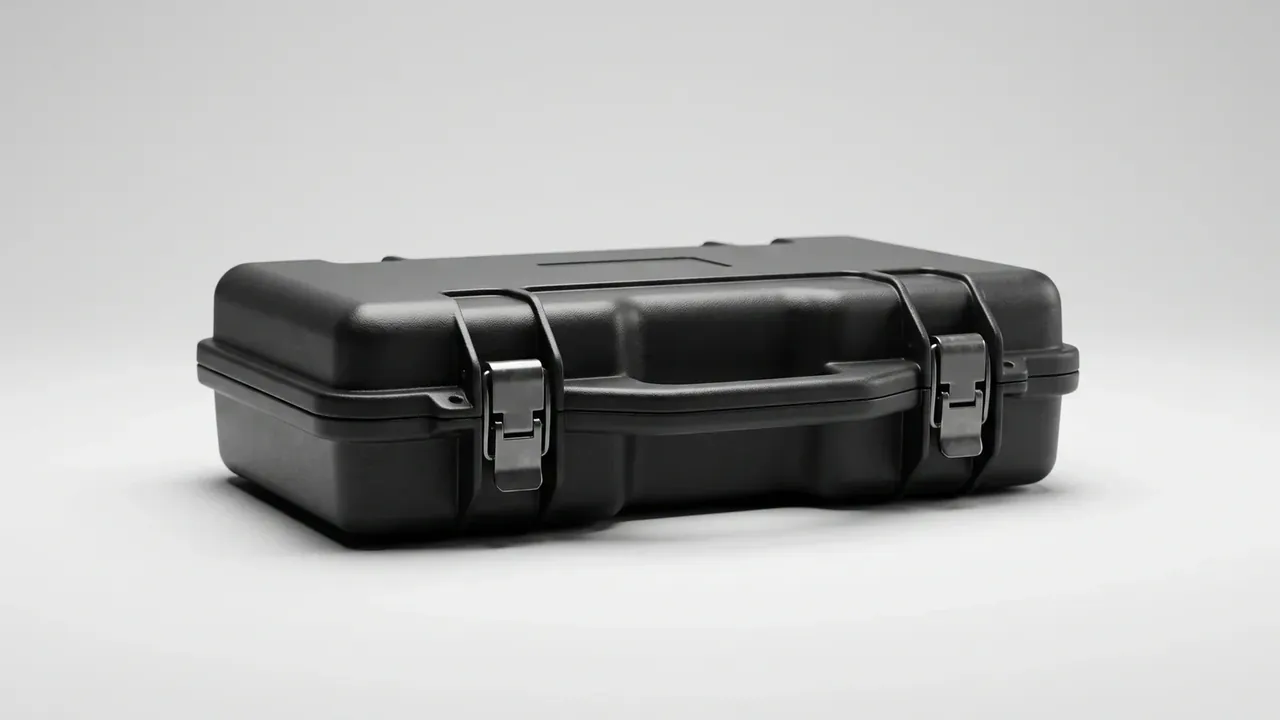
Quick answer: Most Projectile Pallet acceptance decisions need no outside lab: four of the six checks close on the receiving dock the same day, provided gauge and limit are pinned down first.
Table of contents
- Six Checks on One Sheet
- Gauges and Measuring Points
- Appearance and Structure: Three Defect Classes
- Performance Sampling: Stack, Drop and Cold
- Disposition of Nonconforming Units
- FAQ
1. Six Checks on One Sheet
An inspection sheet fails because every item sits in one flat list, so the receiver cannot tell what must close today. On a Projectile Pallet the six checks split by origin of the result: documents, gauges, bench tests. The first two close on the dock; bench tests run at first article and batch re-verification only.
Documents decide whether paperwork matches goods. The material certificate must name grade and lot, and the first-article report must carry measured values for the first, middle and last parts; three identical numbers usually mean nothing was measured.
| Check | Gauge or record | Method | Accept limit |
|---|---|---|---|
| Dimensional chain | Class II tape, caliper | 3 points per side, diagonals | Diagonal gap 3 mm max |
| Wall thickness | Ball-anvil micrometer | 3 points per long side | 3.0 mm, plus or minus 0.25 |
| Appearance | 500 lux or daylight | One pass at 600 mm | No through cracks |
| Stack | Weights or ballast | 1.5 times load, 24 hours | Deflection 2.5 mm max |
| Salt spray | Neutral cabinet | 5 percent salt, 35 C, 48 hours | Scribe creep 2 mm max |
| Traceability | Mark and resin ledger | Trace three units | All resolve to a mould |
The second column is the one that gets skipped; swap the gauge and the verdict moves by half a tolerance band.
2. Gauges and Measuring Points
A reading you cannot repeat turns inspection into opinion.
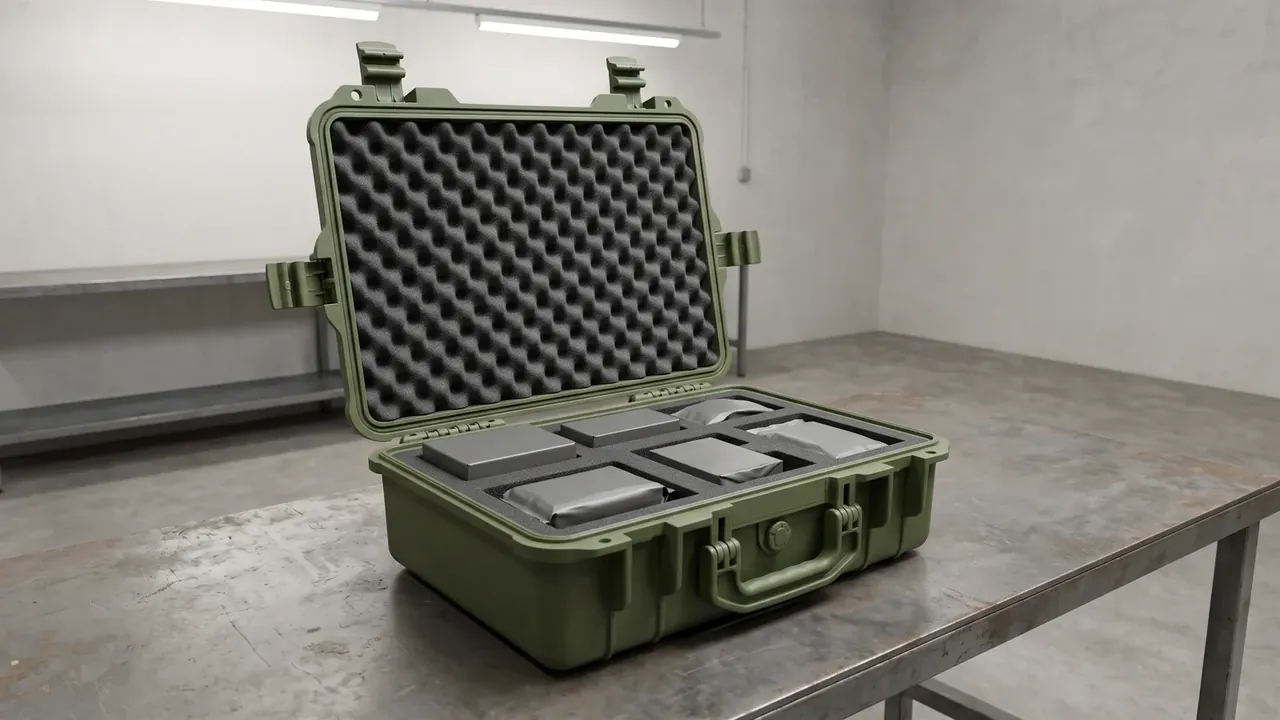
Measure where the load goes, not where the surface is easy to reach. Wall thickness reads at three points per long side, 50 mm in from either end, plus two on the base ribs. Take length at the rim plane, because a jaw pushed into the corner radius slides inward.
Five tools cover the dock:
- Class II steel tape, 3 m, for length and diagonals
- Vernier caliper, 0.02 mm, for rim and latch seats
- Ball-anvil micrometer for curved walls
- Feeler gauges, 0.02 to 1.0 mm, for the lid gap
- A colour chip for batch shade
Log three values per Projectile Pallet: point, reading, verdict. Drop one and a re-check cannot tell whether part or inspector changed. Keep a sealed first-article sample stamped with the mould number as the reference in any dispute.
3. Appearance and Structure: Three Defect Classes
Appearance calls break down on two phrases: close enough, and it will not affect use. Three classes end that.
| Class | Typical sign | Rule | AQL |
|---|---|---|---|
| Critical | Through crack, broken latch seat | One unit rejects the batch | 0 |
| Major | Unfused area, void over 3 mm | Reject past the acceptance number | 1.0 |
| Minor | Shade drift, flow line, light scuff | Rework or concession | 2.5 |
The classes differ by an order of magnitude in cost. A critical defect stops the line and sends someone to the mould; a major one implicates a single cavity; a minor one is settled in-house.
The structural item worth separating from appearance is lid-to-body fit. Run a 0.2 mm feeler around the perimeter: where it enters, the gasket is under-compressed; where it will not enter but light shows through, the latch will fatigue first. Both distort the salt spray result.
4. Performance Sampling: Stack, Drop and Cold
Bench tests run twice: first article from a new mould, and three units per batch. Order matters: stack, drop, cold.
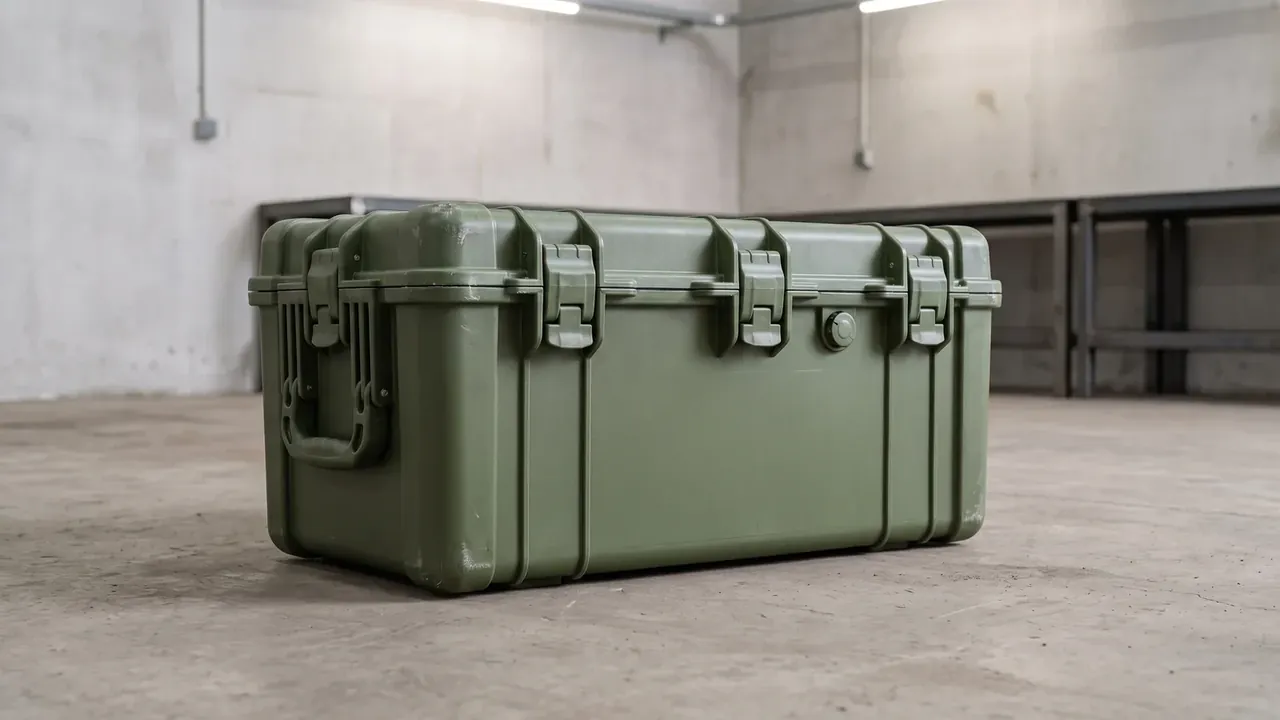
Stack at 1.5 times the rated load for 24 hours. A Projectile Pallet rated at 45 kg per layer is pressed at 67.5 kg, then left two hours before the base centre is measured. Two and a half millimetres or less passes; measuring straight away counts elastic recovery as permanent set.
Drop from 1.2 m, once on each of six faces and once on three edges. Two things are read afterwards: whether the latches close, and whether the joint has shifted.
Cold comes last because it changes toughness. Four hours at minus 25 C, then a drop within 30 seconds, since the material warms quickly and a room-temperature drop measures something else.
5. Disposition of Nonconforming Units
A failed verdict is only the start; disposition decides the route: rework, screening, concession.
Rework covers repairable items such as shade, offset labels and flash. The re-check must repeat the original scope rather than the fixed item, because a second oven pass often introduces fresh distortion.
Screening suits uneven distribution. When wall thickness falls below the lower limit, full inspection separates the good units at a cost in labour. Screened units get a new batch number; mixing them into the original lot breaks the trace.
Concession needs a written deviation permit naming the item, quantity, permitted use and responsible party. Concessioned Projectile Pallet units are downgraded and kept off the main assembly line.
Conclusion
Acceptance of a Projectile Pallet is measured not by the length of the sheet but by whether all six checks end in a number. Documents cover origin, gauges the dock, bench tests the batch. Settle the measuring points before the first delivery, and every later Projectile Pallet batch is argued with data.
This article discusses only the container (case body) side of specifications and design intent, and does not cover any handling, loading or use of the contents.
Related Reading
- Pallet marks for case shipments
- Wall thickness and load path
- Structural requirements for airdrop cases
- Packaging standards for shell boxes
Related Products
- 8 Series — Gun Cases; Military Equipment Cases; Camera Equipment Cases; Drone Cases; Watch Cases; Knife Cases; First Aid Cases; Electronics Equipment Cases
- WL8-2812 PP Gun Case — model WL8-2812
- All protective cases and toolboxes: 7 series, 158 models