

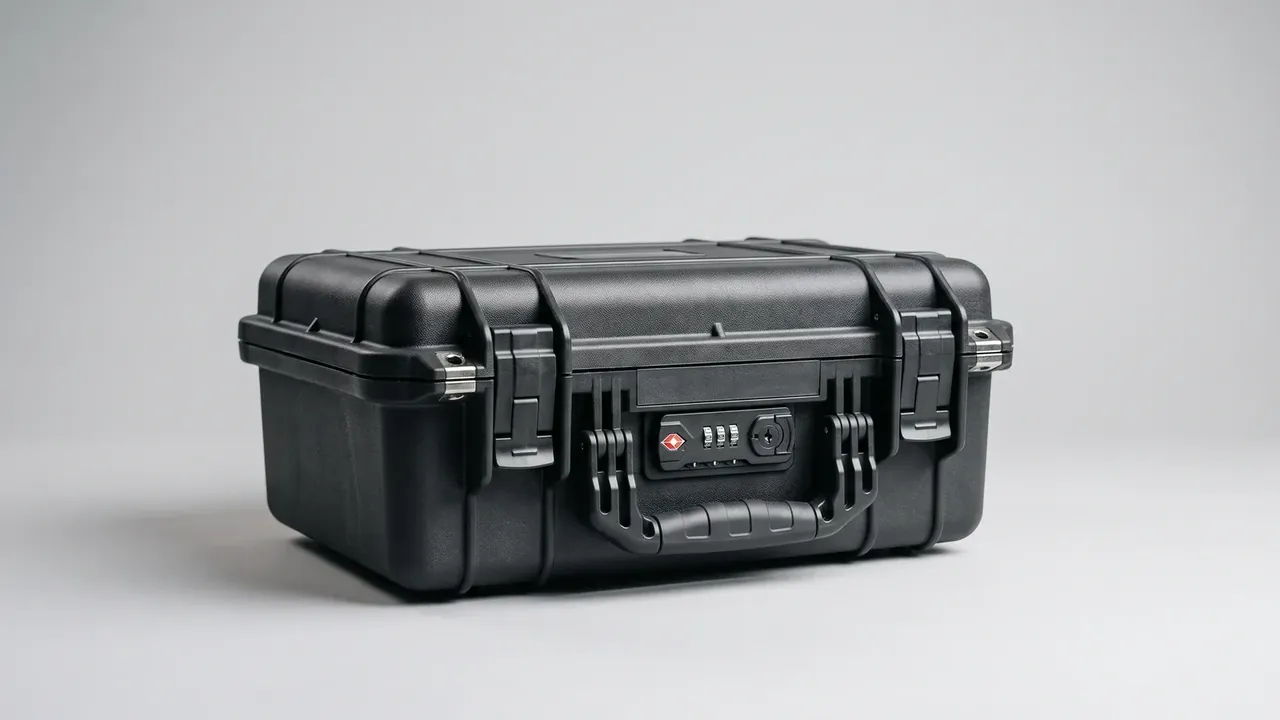
Quick answer: A prop charge container passes on three independent sets of evidence, not a caliper reading. Dimensions, a 60 second hold at minus 30 kPa, and drops from 0.9 m and 1.5 m each stand alone.
Table of contents
- Wall Thickness Is Not a Verdict
- Appearance and Dimensions
- Pressure Decay and Leak Location
- Drop and Stack Tests on Site
- Salt Spray and Thermal Cycling
- Three Disposition Lines
- FAQ
1. Wall Thickness Is Not a Verdict
The argument never changes: the caliper reads 3.5 mm, so why hold the batch. Thickness is a design input, not an acceptance result, and it says nothing about a flat sealing face.
A prop charge container passes on three independent groups of evidence: dimensions prove it closes, the seal proves it holds, the structure proves it survives a fall.
| Group | Method | Criterion |
|---|---|---|
| Dimensions | CMM or go/no-go gauge | Cavity 158 mm, tolerance 0.5 mm, gap 0.8 mm max |
| Seal | Differential, minus 30 kPa, 60 s | Decay 0.8 kPa or less |
| Structure | Drops 0.9 m and 1.5 m, 5 high 72 h | No through crack, set 3 mm max |
Sampling gets fixed first: 5 percent of a batch, floor of three cases, seal on every unit, drops at 2 per thousand.
2. Appearance and Dimensions
Three places never show on a thickness reading: parting line mismatch, gate marks, whitening near inserts. All sit near the sealing face.
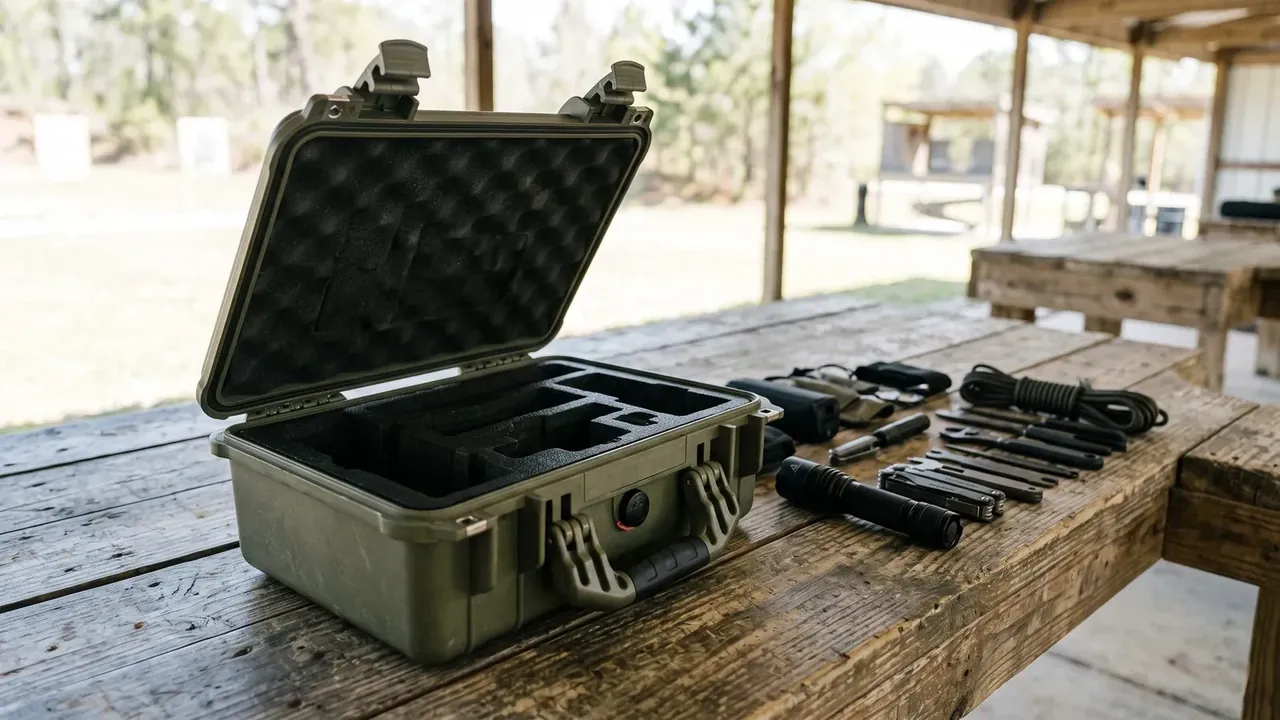
- Cavity 158 by 492 mm on a go/no-go gauge
- Lid gap by feeler gauge at eight points, 0.8 mm max
- Latch pull 350 N for 10 seconds, fitted at 8 N m
- Seal groove 4 mm plus or minus 0.1 mm, no flash
- Sealing face flat within 0.4 mm over 300 mm
- Wall by ultrasonic gauge, five points per face, nothing under 3.3 mm
Flatness is the one that gets skipped. Four tenths sounds generous until you remember the gasket compresses 1.2 mm, so a 0.6 mm hollow eats half of it.
3. Pressure Decay and Leak Location
Most decay disputes come from temperature, not equipment.
A case needs four hours in the test room. Move a prop charge container from a 35 C floor into a 20 C room and the trapped air contracts, so the gauge climbs and a leaking unit looks fine; move one from 5 C into 20 C and a good unit fails.
| Drift | Correction | Share of the 0.8 kPa limit |
|---|---|---|
| 2 C | 0.04 kPa | 5 percent |
| 5 C | 0.10 kPa | 12 percent |
| 10 C | 0.20 kPa | 25 percent |
When a unit fails, locating the leak beats scrapping it. Soap the groove for bubbles, pull the latches, check for a collapsed base, then suspect the body. Most trace to under-torqued latches or a split gasket corner.
4. Drop and Stack Tests on Site
Drops run at two levels: a single case and a pallet fail differently.
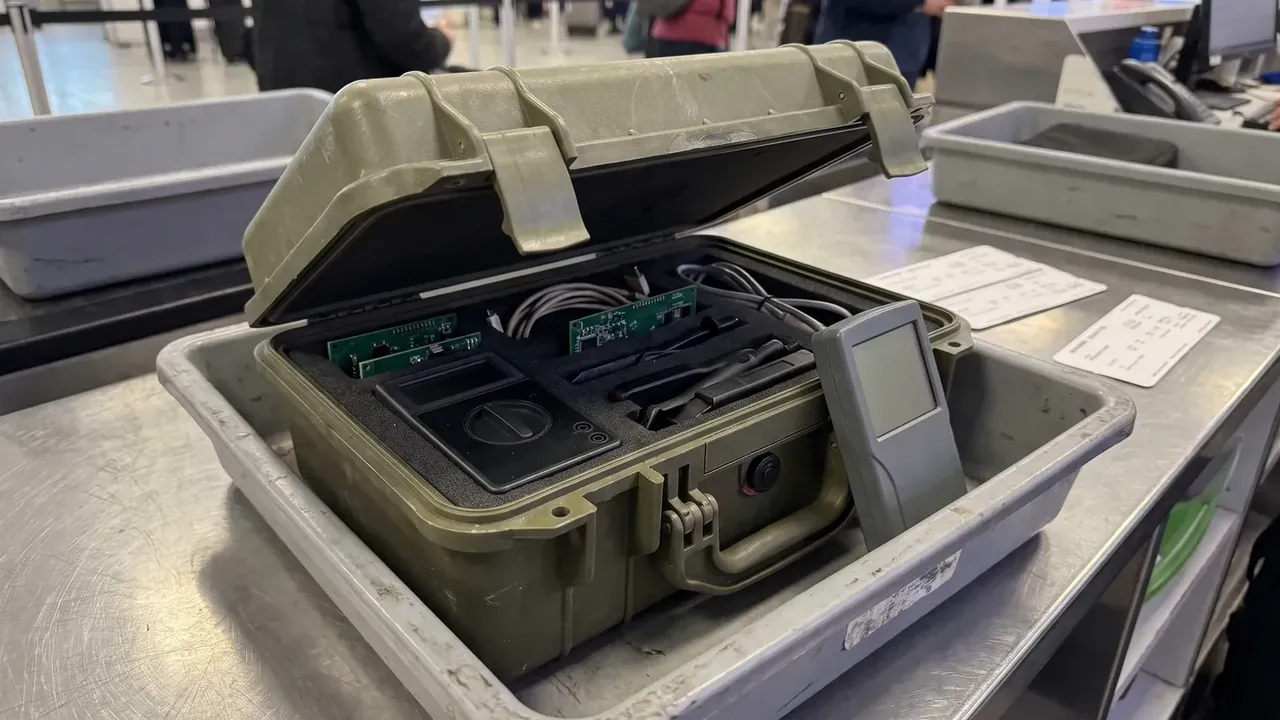
A single case falls 0.9 m onto concrete on corner, edge and face, checked for through cracks and popped latches. A pallet falls 1.5 m, where the contact zone takes twice that stress. Concrete barely rebounds, so the case absorbs the energy.
Stack five high for 72 hours at 40 C, months of creep in three days: the bottom lid sets 3 mm or less, recovering to 1 mm in 24 hours. Stack first, then drop.
5. Salt Spray and Thermal Cycling
Metal ages faster than polymer, so salt spray targets latches, hinges, valves.
Neutral salt spray for 480 hours, scribe creep under 2 mm per side, latches latching after 500 cycles, colour difference of 3 or less. Thermal cycling runs 4 hours at minus 40 C and 4 hours at plus 71 C for seven cycles. UV of 300 hours leaves no crazing.
Samples stay separate even in one order: latches and hinges for salt spray, a whole case for thermal cycling, plaques for UV.
6. Three Disposition Lines
Disposition belongs in the spec, not on the floor.
| Defect | Line | Boundary |
|---|---|---|
| Gap 0.8 to 1.2 mm, decay 0.8 to 1.5 kPa | Rework | Gasket or latch fix, one rework only |
| Wall 3.0 to 3.3 mm, no cracking | Downgrade | Non-pressure duty, marked, kept apart |
| Through crack, decay above 1.5 kPa | Scrap | Destroyed on site, no return to stock |
The lines do not cross: a prop charge container failing its single rework goes to downgrade or scrap, stored apart.
Conclusion
Acceptance is hard because the three groups stay independent: for a prop charge container, thickness, seal and structure each cover their own ground. Fix 158 mm, 0.8 kPa, 0.9 m, 1.5 m and 480 hours, and acceptance stops collapsing into a caliper reading.
This article discusses only the container (case body) side of specifications and design intent, and does not cover any handling, loading or use of the contents.
Related Reading
- How a prop charge container is put together
- Material choices for prop charge containers
- Inspection items and limits for explosive cases
- Acceptance points for ammunition transport cases
- The standards behind munitions storage cases
Related Products
- 8 Series — Gun Cases; Military Equipment Cases; Camera Equipment Cases; Drone Cases; Watch Cases; Knife Cases; First Aid Cases; Electronics Equipment Cases
- WL8-2812 PP Gun Case — model WL8-2812
- All protective cases and toolboxes: 7 series, 158 models