

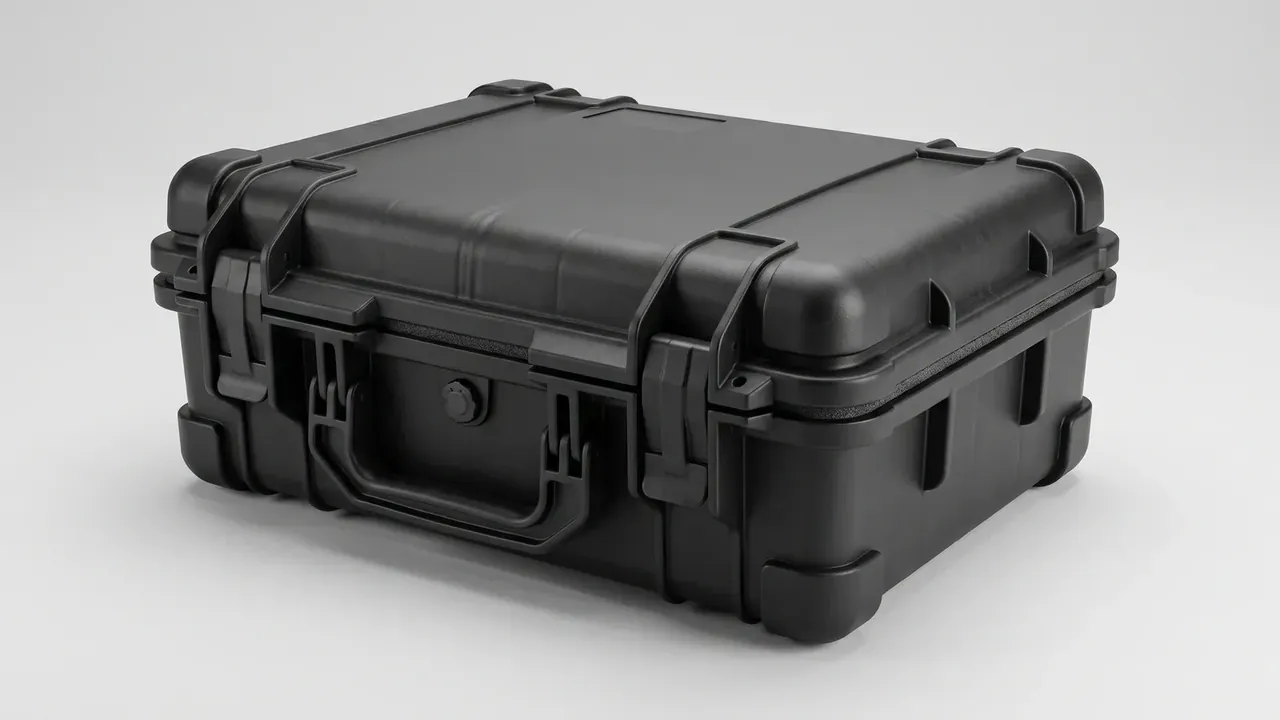
Quick answer: Industrial tool case factory direct supply is judged on five consecutive batches: colour inside ΔE 1.2 and wall thickness held to plus or minus 0.20 mm.
Table of contents
- Batch Consistency in Industrial Tool Case Factory Direct Supply
- Color Difference Band and Swatch Control
- Wall Thickness Tolerance in the Measured Spread
- First-Article Retention and Batch Release
- Tolerance Values for a Direct-Supply Batch
- FAQ
1. Batch Consistency in Industrial Tool Case Factory Direct Supply
Hang one swatch on the wall for five years and the question is whether five batches still read the same shade side by side. ΔE answers that before anyone opens a carton.
Industrial tool case factory direct supply removes the distributor and the repacking step, so the shell goes from machine to warehouse with nobody in between, and every swing lands on one supplier. It measures 600 × 420 × 240 mm outside, 535 × 360 × 180 mm inside, with a 4.5 mm wall; mould, machine and colour master stay unchanged for five batches.
Consistency splits into colour, wall and hardware: ΔE, micrometers, and 390 N per latch. Any one drifting takes back the saving.
2. Color Difference Band and Swatch Control
ΔE sits in CIELAB space as the root of the squared differences in ΔL, Δa and Δb. Fix the measurement first: D65 daylight, 10 degree observer, 45/0 or d/8 geometry, one instrument to one swatch. Swap the instrument and the reading moves 0.2.
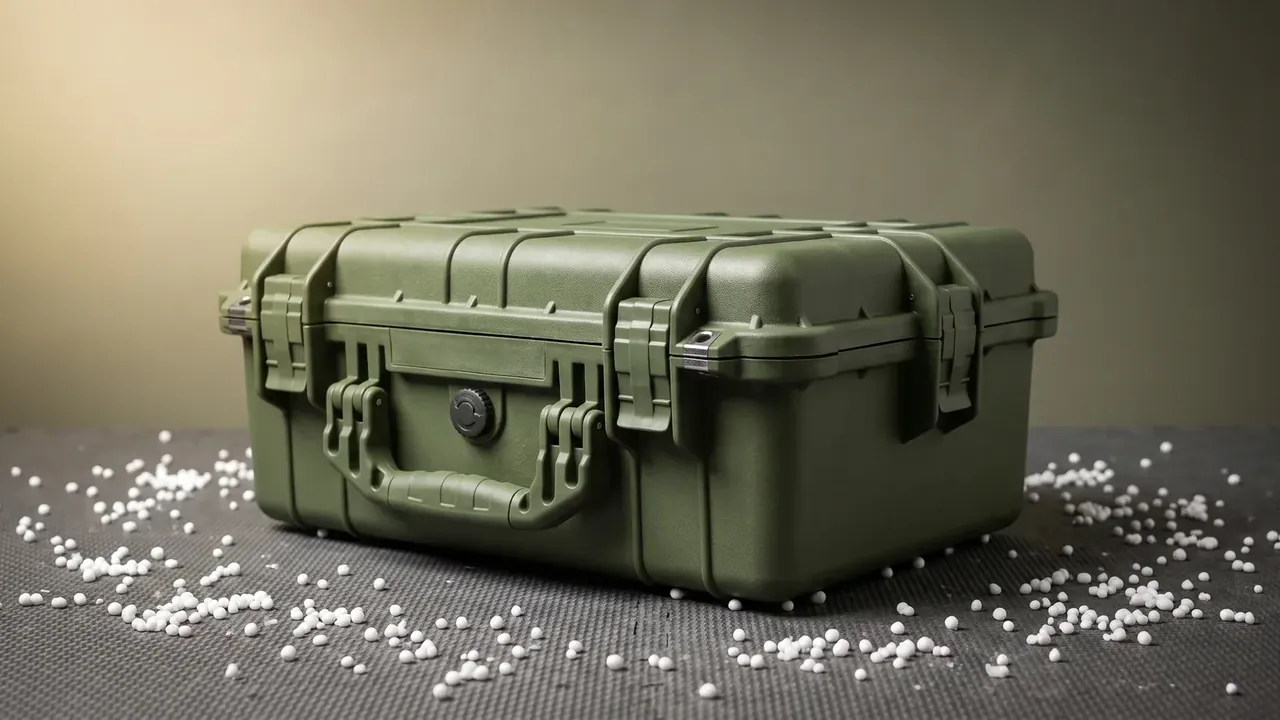
Bands run in three steps: 1.0 or under for cosmetic parts, 1.0 to 1.5 for general industrial mouldings, past 2.0 as visible to anyone. An industrial tool case factory direct supply shell sits at 1.2, the strict side, because cases line up four at a time and a shade step shows in a row.
Swatch control: store it dark, recalibrate every 12 months, tie it to a colour master lot. A yellowed swatch makes every later ΔE fiction, and nobody can tell the gauge moved rather than the goods.
| Color band | ΔE limit | Typical part | What the eye sees |
|---|---|---|---|
| Strict | 1.0 | Cosmetic shell | Trained eye only |
| Middle | 1.2 | Case in a row | Close comparison |
| Wide | 1.5 | Single structure | Visible up close |
3. Wall Thickness Tolerance in the Measured Spread
The wall band on an industrial tool case factory direct supply shell is ± 0.20 mm and the method belongs in the spec: twelve points down the side wall, clear of the gate and weld line, three readings per point, median kept. Top and bottom often differ by 0.05 mm from cooling order alone.
General moulding tolerance runs near ± 0.1 mm per 25 mm of nominal size, several times wider. On an industrial tool case factory direct supply shell, holding a 4.5 mm wall inside ± 0.20 mm comes from steady mould temperature and packing pressure, not from quoting general tolerance. Twelve points also give a standard deviation; past 0.06 mm the water temperature is drifting.
The spread on an industrial tool case factory direct supply shell is rarely symmetric. Across 50 shots from one cavity the wall drifts 0.05–0.08 mm to one side because the two cooling halves do not carry equal flow, so check water before packing. A thin side whitens first under impact, a thick side sinks at the rib root.
4. First-Article Retention and Batch Release
For industrial tool case factory direct supply, five first articles come off the first shot of each batch, numbered with batch and machine, and go into a retention cabinet for 24 months. It stays dark and unsealed at room temperature, so samples age with the air they will be compared in.
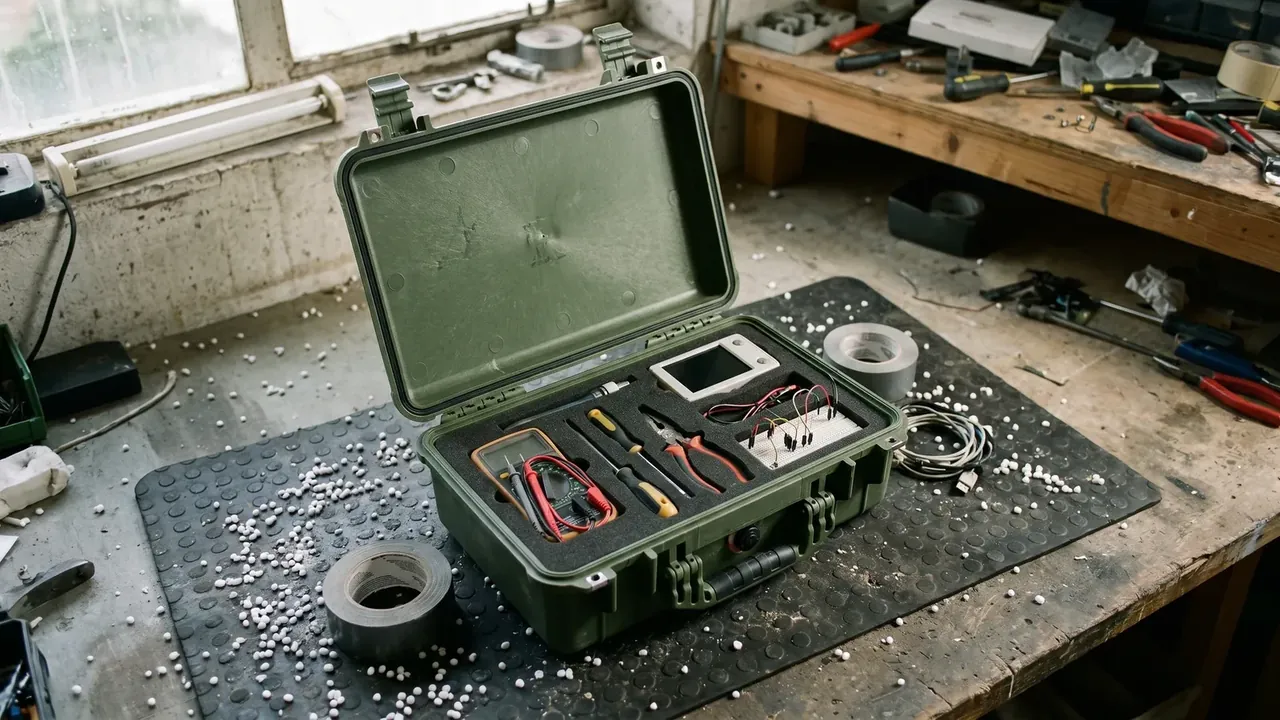
Measure the first article at mid-tolerance, not at the limit. A tool wears one way, so a midpoint start leaves room on both sides; starting at the upper limit gives a clean first few hundred and then a chase behind the wear. A semi-crystalline grade also needs 4 h before measuring.
Release for industrial tool case factory direct supply runs at 500 to a lot with 50 drawn, under GB/T 2828.1 general inspection level II at AQL 1.0. Those 50 are not simply pass or fail: colour and wall each get a distribution, because a trend shows up before a defect does.
| Sampling lot | Pieces drawn | Recorded | Release condition |
|---|---|---|---|
| 200 | 20 | ΔE and wall | All inside the band |
| 500 | 50 | Plus the median | Median near midpoint |
| 1000 | 80 | Plus cavity number | No single cavity off |
5. Tolerance Values for a Direct-Supply Batch
The industrial tool case factory direct supply colour band settles at the strictest tier that holds five consecutive batches under ΔE 1.2, and a batch past it goes back to the colour room whole, because a changed master ratio breaks the link to the four samples on the shelf.
Three values enter the inspection sheet with instruments: ΔE 1.2 on the spectrophotometer, ± 0.20 mm on the micrometer, 390 N per latch on the pull gauge. Every instrument needs a live calibration certificate; a reading from an expired gauge is no reading.
After 4100 open and close cycles latch force may not fall by a tenth, and IP67 is benchmarked against 30 minutes at 1 m depth, which the bottom shell must hold at four high.
| Tolerance reading | Measured spread | Verdict | Disposition |
|---|---|---|---|
| Under ΔE 1.0 | All five batches | Best | Keep the master ratio |
| ΔE 1.0–1.2 | Three of five | Acceptable | Retain and recheck sooner |
| Over ΔE 1.2 | Any batch | Rejected | Whole lot to colour room |
Conclusion
Industrial tool case factory direct supply rests on five consecutive ΔE readings, a ± 0.20 mm wall spread and samples that stay readable for 24 months. All three sit inside the factory, with no second party handling the goods; put the colour band, the sampling lot and the tolerance reading on one release sheet.
Related Reading
- Switching from Wooden Crates to Plastic Cases
- Choosing Case Type for E-commerce
- B2B Case Quotes: The Four-Stage Structure
- Factory Maintenance Tool Case
- Custom Construction Tool Case Factory
Related Products
- 8 Series — Gun Cases; Military Equipment Cases; Camera Equipment Cases; Drone Cases; Watch Cases; Knife Cases; First Aid Cases; Electronics Equipment Cases
- WL8-2812 PP Gun Case — model WL8-2812
- All protective cases and toolboxes: 7 series, 158 models