

A gemstone cutting and testing case has to protect two very different kinds of fragile object: mechanical precision that depends on guideways and handwheels, such as faceting machines, saws and lapping plates, and optical precision that depends on lenses and coatings, such as refractometers, polariscopes, spectroscopes and gem microscopes. The headline conclusion is that the shared enemy is not drop impact but micro-vibration, dust contamination, fungal growth driven by humidity, and thermal drift from temperature cycling. A refractometer that crossed a long sea route can look flawless while its optical coating already carries pinpoint fungus marks, and the reading error is completely invisible at goods-in inspection. Sealing to IP65 or better under IEC 60529 and GB/T 4208 is only the shell-level threshold. The real engineering content sits in the buffer layer design and the moisture strategy.
This article is written for engineers and buyers at gemstone cutting workshops, jewelry testing laboratories and instrument distributors. It works through cutting equipment and testing instruments item by item, and provides liner parameter tables, a standards reference list and acceptance steps whose values can be written straight into a procurement technical agreement.
Table of Contents
- 1. Transport Risk Profile for Gemstone Cutting and Testing Equipment
- 2. Faceting Machines and Handpieces: Guideway Accuracy and Handwheel Protection
- 3. Gem Saws and Blades: Tension, Edge and the Fracture Boundary
- 4. Lapping and Polishing Plates: Flatness and Surface Contamination
- 5. Refractometers and Polariscopes: Optics and the Contact-Liquid Boundary
- 6. Gem Microscopes and Spectroscopes: Light Path, Coatings and Fungus
- 7. Thermal Testers, UV Lamps and Electronic Balances: Sensors and Precision Weighing
- 8. Gem Spectrometers and Analyzers: Gratings, Detectors and Thermal Drift
- 9. Vibration Isolation: Keeping Micro-Vibration Away from the Optical Bench
- 10. Moisture and Fungus Control: The Biggest Threat to Optical Coatings
- 11. Liners, Dividers and ESD: Material and Structural Trade-Offs
- 12. Standards Cross-Reference, Acceptance Points and AQL Sampling
- 13. Volume Supply and OEM/ODM Collaboration Models
- Frequently Asked Questions
- Conclusion & Related Reading
1. Transport Risk Profile for Gemstone Cutting and Testing Equipment
The gemstone industry has a distinctive equipment profile: high unit value, modest size, demanding precision, and procurement that tends to run in small batches across many models. A mid-size gemstone cutting workshop may own a dozen faceting machines in different specifications, while a testing laboratory will run refractometers, polariscopes, spectroscopes, microscopes, thermal testers, UV lamps and electronic balances side by side. That configuration means transport protection must be classified by equipment type rather than covered by one universal liner.
Four risk categories need separate treatment.
First, micro-vibration and resonance. The index mechanism of a faceting machine, the focusing mechanism of a microscope and the grating stage of a spectrometer are all highly sensitive to positional stability. Transport vibration energy is limited, but if the combined natural frequency of case and equipment lands in the 3 Hz to 50 Hz band where excitation energy concentrates, amplitude is strongly amplified. The fix is a buffer layer soft enough to push the system natural frequency outside the excitation band.
Second, dust contamination. Dust from cutting and lapping is a mixture of corundum, silicon carbide, diamond powder and stone fragments, spanning a wide size range and very high hardness. Once it reaches the focus rack, guideway slide or barrel gap of an optical instrument it causes binding and scratching that is hard to clean out.
Third, moisture and fungus. Coating layers on optical surfaces, meaning anti-reflective and beam-splitter films, are an ideal substrate for fungal growth above 70 percent relative humidity at moderate temperature. Once fungus establishes, it corrodes the coating, appearing as pinpoint or threadlike haze that reduces transmission. The damage is irreversible. Inside a sea container the relative humidity sits at 80 to 95 percent for long periods, which makes this the number one risk for exported optical instruments.
Fourth, temperature differential and thermal drift. The prism of a refractometer, the load cell of an electronic balance and the detector of a spectrometer all carry temperature coefficients. The hot-cold cycling of transport can leave these components reading unstably for a period after arrival until the unit fully equilibrates.
Put these four together and it becomes clear why the gemstone industry treats cases as instrument cases rather than tool boxes. See the instrument case selection guide for the underlying selection logic.
2. Faceting Machines and Handpieces: Guideway Accuracy and Handwheel Protection
The faceting machine is the core equipment of gemstone processing, comprising a spindle, index plate, angle adjustment mechanism, elevating arm and handwheel. Its accuracy shows up in the repeatable positioning accuracy of the index angle and the straightness of the elevating arm, and both depend on guideways and bearings.
The guideway is the most fragile part of a faceting machine. Common forms include dovetail ways, linear bearings and cylindrical rails. In every case, a lateral impact produces a dent or slight bend, and the result is stick-slip in the middle of the travel or a loss of angle repeatability. This must be designed out before packing: the liner needs rigid support at both the spindle housing and the elevating arm so the unsupported span carries no bending moment. If the elevating arm is detachable, removing and packing it separately is strongly recommended.
The index plate and angle adjustment mechanism are precision rotating parts that fear axial impact and foreign-object ingress. A single knock to the locating holes or tooth face reduces indexing accuracy directly. Fit a protective cover at packing time and hold 1 mm to 2 mm of clearance in the liner cell so there is no hard contact.
Handwheels and lead screws are easy to overlook. A handwheel is large in diameter and protrudes noticeably, which makes it the part most likely to be crushed against a case wall. A lead screw is slender and bends easily under lateral load. Provide a support pedestal under the handwheel so it hangs free without load, and add a protective sleeve over any exposed lead screw.
Handpieces and angle fixtures are small precision clamps usually paired with the faceting machine. Their risk is deformation from being crushed by heavy items, so give them their own compartment with a soft pad on the floor.
The table below gives reference protection parameters for gemstone cutting equipment.
| Equipment | Typical weight | Primary risk | Recommended liner | Buffer thickness | Notes |
|---|---|---|---|---|---|
| --- | --- | --- | --- | --- | --- |
| Faceting machine main unit | 15-45 kg | Guideway dents, lead screw bending | High-density EVA 40D cut liner | 30-40 mm | Rigid support at spindle and elevating arm |
| Handpiece or angle fixture | 0.5-2 kg | Crush deformation | PU foam individual cell | 15-20 mm | Never share a cell with heavy items |
| Gem saw | 20-60 kg | Spindle eccentricity, frame deformation | PE cut liner plus wooden skid | 30-50 mm | Blade must be removed and packed separately |
| Diamond blade | 0.1-1 kg | Edge chipping, body distortion | Rigid disc sleeve plus own cell | 10-15 mm | Store flat, never stack |
| Lapping and polishing plates | 1-8 kg | Loss of flatness, scratching | EVA 30D shallow cell | 15-20 mm | Face up, non-woven separator between plates |
| Index plate accessories | under 2 kg | Locating face damage | Cut cell plus protective cover | 10-15 mm | Wrap in anti-rust paper |
3. Gem Saws and Blades: Tension, Edge and the Fracture Boundary
A gem saw cuts rough stone into slabs, and its core components are the spindle, the flanges and the diamond blade. The blade is a thin-wall, large-diameter part and the component most easily destroyed in transit.
The blade must be removed and packed separately. There are three reasons. First, a blade under tension that takes an impact suffers permanent distortion of the body, and once re-mounted its runout increases and the cut face becomes rougher. Second, the diamond edge is a brittle plated or sintered layer that chips readily under edge loading. Third, a large-diameter blade mounted on the machine significantly increases overall dimensions and actually reduces packing efficiency.
Key points for separate packing: flat, single piece, rigid sleeve, no stacking. Clamp the blade between two rigid discs, or use a custom disc sleeve with a soft outer ring. When several blades ship in one case, keep at least 10 mm between blades and fix each independently. Never stack them.
Spindles and flanges need their mating faces protected. Flange face runout directly determines how smoothly the blade runs, and any knock or corrosion destroys that. Clean the mating faces before packing, apply anti-rust oil and wrap in anti-rust paper.
The coolant system is another frequently missed item. Saws normally have a coolant pump and lines that must be drained and capped before packing. Residual coolant seeps during transit, corrodes the liner and contaminates other equipment. For how seal materials tolerate liquid residue, see protective case seal materials.
4. Lapping and Polishing Plates: Flatness and Surface Contamination
Lapping and polishing plates look like simple iron or copper discs that can take a knock, but their governing specification is face flatness, and that is highly sensitive to both impact and scratching.
Loss of flatness is gradual and hard to restore. A local depression of 0.02 mm on the plate face causes missed facets or incomplete polishing. Plates must therefore avoid direct contact with hard objects and must not carry concentrated local loads. Stacking several heavy lapping plates together is a textbook error.
Recommended practice: one shallow cell per plate, face up, with a non-woven or soft separator between plates. Where stacking is unavoidable, put at least 5 mm of soft padding between layers and never stack more than three.
Surface contamination on polishing plates matters just as much. Polishing plates are commonly tin, zinc, lap cloth or composite with a polishing pad, and residual polishing powder such as cerium oxide, chromium oxide or diamond powder abrades against itself in transit and produces scratches. Clean the face before packing and apply a protective film.
Corrosion protection also applies. Cast iron plates rust very quickly in humid conditions, so apply anti-rust oil, wrap in anti-rust paper and include desiccant in the case.
5. Refractometers and Polariscopes: Optics and the Contact-Liquid Boundary
The refractometer is the most frequently used instrument in gemstone identification. Its core is a high-refractive-index glass prism, often high-lead glass or cubic zirconia, paired with a scale or electronic readout. A polariscope consists of two polarizing filters and a stage.
The refractometer prism is extremely fragile. Its surface is precision polished and any scratch affects the reading. The contact face must also mate closely with the stone, so flatness requirements are severe. Fit a dedicated protective cap at packing time and keep the prism from touching anything hard.
Contact liquid handling is a hard boundary. High-refractive-index contact liquids commonly contain diiodomethane and similar compounds, which are toxic, volatile, and corrosive to certain plastics and adhesives. Therefore: contact liquid must not share a cell with the refractometer, must not travel long distances inside a fully sealed case, and must be carried in the original sealed glass bottle, fixed separately in a compartment designed for liquid separation. If contact liquid leaks in transit it attacks the prism bonding adhesive, causing the prism to detach or shift, which is a write-off level failure. For scenarios where chemicals travel with the case, follow dangerous goods classification and marking requirements; see ADR/IMDG hazmat transport case.
Polariscopes carry lower risk, but polarizing filters are sensitive to pressure and heat. Sustained compression induces stress birefringence that shifts the extinction position, and above roughly 60 C the polarization performance can degrade. Place polariscopes where they are not compressed and keep them away from high-temperature conditions.
6. Gem Microscopes and Spectroscopes: Light Path, Coatings and Fungus
The gem microscope is among the most expensive single instruments in a laboratory, typically a binocular zoom design with an adjustable focus column, stage and illumination system. A spectroscope, whether handheld or bench, is used to observe absorption spectra.
The three risks to the optical path are vibration, dust and fungus.
Vibration shifts the optical axis microscopically, showing up as non-coincident binocular images or backlash in the focus travel. Pack the whole unit in a low-rebound liner, lock the focus mechanism where a lock is provided, and remove and separately pack the eyepieces and objectives where they are detachable.
Dust enters the focus rack and the barrel interior. Dust in a gemstone environment is hard, and once inside a rack it causes binding and eventually scratches the tooth faces. Blow off exposed optical surfaces with an air blower before packing and fit dust caps.
Fungus is the biggest threat on long sea routes. Coatings on optical surfaces host fungi in humid conditions, and the organic acids the hyphae secrete corrode the coating. The countermeasure is controlling internal relative humidity: use adequate desiccant to hold the case interior below 60 percent, and embed a humidity indicator card in the liner so the receiver can see at a glance whether limits were exceeded. For routes through humid regions or long-term storage, add a hygroscopic layer on the case wall or move to an actively dehumidified instrument transport approach.
Spectroscopes are structurally simpler, but the dispersive element, whether prism or grating, fears impact. The most common handheld spectroscope failure is a shifted internal scale, which is repairable but requires a return to the factory.

7. Thermal Testers, UV Lamps and Electronic Balances: Sensors and Precision Weighing
This group shares one trait: electronics plus sensing, and neither vibration nor humidity treats them kindly.
Thermal testers, used to separate diamond from simulants by thermal conductivity, center on a thermistor probe and a temperature-control circuit. Probe contact accuracy directly determines measurement repeatability, and a drop or knock offsets the probe. Cap the probe, fix the unit in a low-rebound liner, and use a buffer thickness of at least 25 mm.
UV lamps, long-wave and short-wave, risk tube breakage and filter contamination. UV tubes are quartz or special glass with marked brittleness, so they need their own compartment and soft wrapping. Dust or fingerprints on the filter surface degrade fluorescence observation clarity.
Electronic balances are the most sensitive item in this group. The load cell, whether electromagnetic force compensation or strain gauge, is sensitive to vibration, tilt and temperature.
- Vibration: transport vibration can cause micro-plastic deformation of the load cell element, showing up as zero drift or reduced linearity.
- Tilt: some balances stored at an angle for extended periods affect the load cell structure, so mark the level orientation at packing.
- Temperature: allow 4 to 8 hours of settling and equilibration after arrival before powering up, otherwise readings will be unstable.
Electronic balances also need ESD control. A static field in the weighing chamber affects minute mass readings, so specify an anti-static liner material. For materials and surface resistance targets, see ESD shield case design.
8. Gem Spectrometers and Analyzers: Gratings, Detectors and Thermal Drift
Bench gem spectrometers, including UV-visible and Raman systems, are high-value precision instruments whose protection requirements approach the general practice for laboratory analytical equipment.
The grating and the detector are the two most fragile components. A grating surface is a precision ruled reflective structure, and any dust, fingerprint or fungus mark increases stray light. Detectors, whether CCD, CMOS or photomultiplier, are sensitive to impact and humidity; photomultipliers additionally need light-tight storage and shock protection.
Thermal drift is inherent to this class. The positional relationship between the optical bench and the detector changes slightly with temperature, shifting wavelength calibration. Hot-cold cycling in transit leaves the unit needing a fresh wavelength calibration shortly after arrival. Two measures are practical: a buffer layer thick enough to slow the rate of temperature change, with a minimum of 40 mm recommended, and a temperature recording label inside the case to document extreme values and inform whether recalibration is needed.
Handling orientation matters as well. Spectrometers often have a flexible or semi-rigid connection between the optical bench and the housing, and inverting or side-laying the unit applies loads the bench was never designed for. Mark the "this way up" direction clearly and build a one-way locating structure into the liner so the case cannot be closed when placed in the wrong orientation.
9. Vibration Isolation: Keeping Micro-Vibration Away from the Optical Bench
The core principle of vibration isolation is a single sentence: lower the system natural frequency so it sits well away from the dominant excitation band. Four engineering measures follow.
First, match material and density. Isolation performance depends on the dynamic stiffness of the buffer material. As a rule of thumb, low-density, low-rebound PU at 15 to 25 kg/m3 and mid-density EVA at 25 to 35 D perform well between 5 Hz and 100 Hz. High-density PE resists compression but isolates poorly, so it belongs in support structures rather than buffer layers.
Second, provide enough buffer travel. Buffer thickness sets the available deflection stroke. For optical instruments specify at least 30 mm; for high-value instruments such as spectrometers, at least 40 mm. Insufficient thickness lets the buffer bottom out at the end of its stroke, at which point stiffness spikes and isolation disappears.
Third, eliminate hard points. No part of the equipment may contact a rigid component directly, including case walls, floor panels and ribs. Liner support structures must transition through soft material. This has to be confirmed at the design and machining stage rather than patched with a cloth at packing time.
Fourth, avoid over-constraint. A buffer layer is not better when it is tighter. Excessive compression removes the deflection space and effectively turns the layer into a rigid connection. The right approach keeps the equipment floating within the buffer while a locating structure limits large displacement. For the underlying mechanics, see cushion liner case design and shock-resistant case structure.
10. Moisture and Fungus Control: The Biggest Threat to Optical Coatings
Fungus prevention for optical instruments is a system-level task, not a matter of dropping in a few desiccant packs.
Step one is controlling internal humidity. A working ratio is 100 g of silica gel per 50 L of internal volume, adjusted for voyage length and season. For long sea voyages beyond 30 days, double it.
Step two is choosing the right sealing class. IP65 resists water jets but provides limited vapor barrier, because water vapor molecules permeate slowly through the microscopic pores of a gasket. IP67 must survive immersion testing, so its sealing design is generally tighter and its long-term humidity retention is better. Waterproof and IP rating explained gives the fuller comparison.
Step three is making desiccant serviceable. Provide a dedicated desiccant bay in the liner with a breathable cover so the desiccant can be replaced as a unit without dismantling the liner, and embed a humidity indicator card in a position that is visible the moment the case opens.
Step four is pre-packing conditioning. Optical instruments should sit in a low-humidity environment long enough before packing, with 12 hours or more as a working figure, to shed moisture carried by the unit's own thermal mass. Never seal the case immediately after wiping a lens.
Step five is post-arrival handling. On first opening after a long shipment, let the instrument equilibrate at room temperature for 4 to 8 hours before powering up, which avoids condensation-driven short circuits.
For routine case cleaning and seal maintenance, see how to clean a protective case.
11. Liners, Dividers and ESD: Material and Structural Trade-Offs
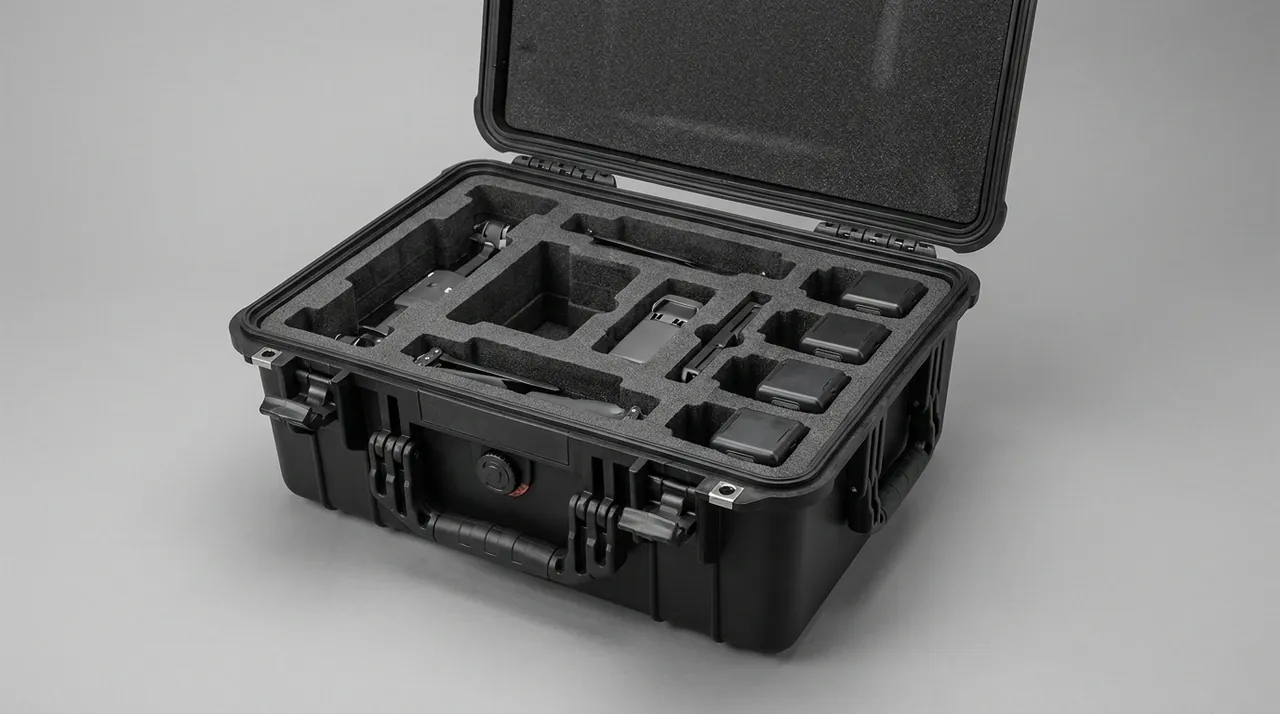
Liner design for gemstone cutting and testing cases has to balance structural rigidity against cushioning compliance. The table below sets out the trade-offs among mainstream approaches.
| Liner approach | Structural notes | Advantages | Limits | Best fit |
|---|---|---|---|---|
| --- | --- | --- | --- | --- |
| Single-layer low-rebound monobloc | One piece of PU or EVA cut to the whole unit | Consistent isolation, no local hard points | Highly model-specific, poor versatility | Spectrometers, microscopes |
| Two-layer composite | High-density support base plus low-rebound upper layer | Combines load capacity with isolation | More complex process, higher cost | Faceting machines, saws |
| Zoned cut layout | Separate zones by equipment class, subdivided within each zone | Multiple units per case, efficient transport | Requires careful CG and ballast calculation | Several small units together |
| Removable tray | Equipment fixed to a tray that nests into the case | Fast field access, tray doubles as a work surface | Tight locating tolerance at plus or minus 0.3 mm | Frequently used test instruments |
| Hybrid | Rigid liner plus soft inner bag plus local elastic restraint | Balances protection and versatility | Multiple structural levels, more management | Mixed tool and instrument loads |
ESD is mandatory for instrument-class liners. Electronic balances, thermal testers and spectrometers are all sensitive to static fields, and standard EVA and PE are insulators whose friction-generated charge attracts dust onto optical surfaces. Target a liner surface resistance between 10^6 and 10^9 ohms using a modified material with conductive carbon black or anti-static masterbatch rather than a sprayed coating.
Three divider rules of thumb: 1 mm to 2 mm clearance between cell and equipment; 8 mm to 15 mm of material between adjacent cells; heavy items low, near the geometric center and toward the hinge side. For removable divider mechanics, see case removable divider system.
Case format also affects protection. Small and mid-size instruments suit briefcase or trolley formats; mixed multi-unit loads may justify a wheeled portable transport box to reduce handling impact. For wheel and handle selection, see case wheels and trolley handle.
12. Standards Cross-Reference, Acceptance Points and AQL Sampling
Turning protection requirements into auditable clauses requires citable standards. The table below maps common standards to gemstone cutting and testing cases.
| Standard | Scope | Application |
|---|---|---|
| --- | --- | --- |
| IEC 60529 / GB/T 4208 | Enclosure ingress protection, IP code | Defines IP65 and IP67 dust and water ratings and test methods |
| MIL-STD-810H | Environmental test methods, non-military | Methods reference for vibration, shock, temperature and fungus; it is a test-method reference only and does not constitute military certification |
| ISTA 2A / 3A | Packaged-product and LTL transport testing | Validates vibration and drop performance for single-case shipments |
| ASTM D4169 | Performance testing of shipping containers | Sets test intensity from distribution cycle and assurance level |
| GB/T 4857 series | Basic tests for transport packages | Drop, stack and vibration basis for domestic routes |
| UL94 | Flammability of plastic materials | Flammability rating for liner and shell materials |
| IEC 62262, IK code | Degree of protection against mechanical impact | Expresses external impact resistance |
Wording around MIL-STD-810H must be precise: the correct statement is that a case "uses the vibration and shock test methods defined in MIL-STD-810H," while "MIL-STD-810H certified" is not a valid claim, because the standard is a set of test methods and offers no product certification. See MIL-STD-810H case compliance. For domestic transport, cite GB/T 4857 transport packaging testing; for international distribution cycles, cite ASTM D4169 distribution cycle testing.
Acceptance points, in priority order:
- Optical surface check. Visually inspect lenses, prisms, gratings and filters for scratches, fungus and fingerprints. Inspect under side lighting in a darkened room.
- Fit tolerance check. Liner cell to equipment fit at plus or minus 0.5 mm, or plus or minus 0.3 mm for instruments, sampled with a feeler gauge or caliper.
- Sealing check. Immerse the empty case for 5 minutes watching for continuous bubbles, or pressurize to 20 kPa and observe decay.
- Buffer thickness check. Section or gauge the specified locations and hold within plus or minus 10 percent.
- Humidity provision. Confirm the desiccant bay is serviceable as a unit and the indicator card is visible.
- Marking check. This-way-up, keep-dry, fragile and serial number markings.
For sampling, reference AQL: critical defects such as optical surface damage, guideway dents or seal failure take AQL 0.65 or tighter; major defects such as fit deviation or cosmetic flaws take AQL 1.5 or 2.5. See custom case acceptance and AQL.
13. Volume Supply and OEM/ODM Collaboration Models
There are three procurement models for gemstone cutting and testing cases:
- Standard case plus custom liner. Short lead time and low cost, suited to laboratories and workshops with a stable instrument fleet. When instruments are replaced, only the liner panel needs rework.
- Modified case, semi-custom. Adjust latches, hinges, casters, nameplate provisions and color on a standard case size. Suits private-label programs and chains that need a consistent identity.
- Full new tooling. For cases with specific brand identity requirements or equipment that exceeds standard case sizes. Mold cost and MOQ need separate calculation; see custom case mold cost analysis.
JUNZHJIA, manufactured by Kexin New Materials (Guangdong) Co., Ltd., serves B2B customers with wholesale, distribution, OEM/ODM and global supply. In gemstone cutting and testing, typical capabilities include reverse-modeling liners from 3D scan data or drawings, configuring ESD liner materials and dedicated desiccant bays, matching gaskets and pressure equalization valves to the case model, issuing test reports or third-party inspection documents to a customer-specified standard, and scheduling small-batch repeat orders. For laboratories that iterate instrument models frequently, the liner drawing updates alongside the instrument list without repeated tooling.
Evaluate suppliers on liner engineering capability, test resources and delivery stability rather than shell price. See how to choose a case OEM factory, protective case service life and identifying genuine versus imitation cases. For shipments that include precious-metal samples or high-value stones, cross-reference precious metals transport case and collectible protection case design.
Frequently Asked Questions
Q: Do cutting equipment cases and testing equipment cases need very different protection? A: Yes, and the difference comes down to what each fears. Cutting equipment such as faceting machines, saws and lapping machines is mid-to-heavy machinery, and its main risks are guideway dents, lead screw bending, blade body distortion and spindle eccentricity. Protection therefore focuses on structural support rigidity and center-of-gravity control, using high-density EVA or PE cut liners with 30 mm to 50 mm of buffer thickness and a wooden skid or high-density baseplate to spread impact on heavy items. Testing equipment such as refractometers, polariscopes, spectroscopes, microscopes and spectrometers is an optics-plus-electronics hybrid, and its main risks are micro-vibration, dust, fungus and thermal drift. Protection therefore focuses on low-rebound cushioning and humidity control, with buffer thickness of at least 30 mm and at least 40 mm for high-value systems such as spectrometers, plus adequate desiccant and a humidity indicator card. The two classes generally should not share a case. Where they must, divide the interior into separate zones and calculate the center of gravity for each, so heavy items cannot crush optical items in transit.
Q: Why must a gem saw blade be removed and packed separately? A: A blade is a thin-wall, large-diameter part, and under tension it suffers three irreversible consequences from impact. First, the blade body distorts permanently, and once re-mounted its runout increases so cut faces become rougher and edge chipping increases; body distortion cannot be fully corrected by straightening. Second, the diamond edge is typically a plated or sintered layer that chips readily under edge loading, and chips show up directly on the cut face. Third, a large-diameter blade mounted on the machine significantly increases overall dimensions, which actually reduces packing efficiency and stacking stability. Separate packing rules are: flat, single piece, rigid sleeve, no stacking. Clamp between two rigid discs or use a custom disc sleeve with a soft outer ring. When several blades ship in one case, keep at least 10 mm between blades and fix each independently. In parallel, protect the spindle and flange mating faces: clean, apply anti-rust oil and wrap in anti-rust paper, because flange face runout directly determines how smoothly the blade runs and any knock or corrosion destroys that.
Q: Can refractometer contact liquid be shipped in the same case? A: This is one boundary that must be drawn firmly. High-refractive-index contact liquids commonly contain diiodomethane and similar compounds, which are toxic, volatile, and corrosive to certain plastics and adhesives. Three hard requirements follow: the liquid must not share a cell with the refractometer; it must not travel long distances inside a fully sealed case; and it must be carried in the original sealed glass bottle, fixed separately in a compartment designed for liquid separation. The reason is that if contact liquid leaks in transit it attacks the prism bonding adhesive, causing the prism to detach or shift, which is a write-off level failure, while the evaporated solvent accumulates inside the sealed case. Where the liquid genuinely must travel with the kit, comply with dangerous goods classification, packaging and marking requirements, and state in the technical agreement that the case is not functioning as a chemical storage container. For laboratories that only inspect and never perform immersion work, the safer option is to move contact liquid through a separate chemical logistics channel, entirely apart from the instrument.
Q: If fungus appears after shipping an optical instrument, how is cause established and how is it prevented? A: Prevention centers on humidity control; establishing cause centers on records. Fungus prevention has three engineering levers. First, desiccant quantity, using the working ratio of 100 g of silica gel per 50 L of internal volume, doubled for sea voyages beyond 30 days. Second, sealing class: IP65 resists water jets but provides limited vapor barrier, since water vapor permeates slowly through the microscopic pores of a gasket, while IP67 must survive immersion testing and is generally tighter with better long-term humidity retention. Third, embed a humidity indicator card in the liner at a position visible the moment the case opens, and provide a serviceable desiccant bay that can be replaced as a unit. Establishing cause requires process records: place a temperature and humidity data logger inside the case, record how long the instrument was conditioned before sealing, with 12 hours or more in a low-humidity environment as a working figure, and retain packing photographs. With those in hand, an anomaly found at unpacking can be attributed either to an out-of-spec transport environment or to moisture present before packing, avoiding a dispute.
Q: Why does an electronic balance need to settle after transport, and what should be checked? A: The main reason is the temperature characteristics of the load cell. Both electromagnetic force compensation and strain gauge cells carry temperature coefficients, and the hot-cold cycling of transport leaves the cell and its circuitry at a non-uniform temperature. Powering up in that state produces zero drift or unstable readings, which normally resolve after 4 to 8 hours once the instrument has equilibrated with the room. Beyond temperature, three checks matter. Tilt: some balances stored at an angle for extended periods affect the load cell structure, so mark the level orientation at packing, and level the unit before powering it up. Vibration damage: transport vibration can cause micro-plastic deformation of the load cell element, showing up as zero drift or reduced linearity, which can be checked with standard weights for repeatability and corner loading. Static: a static field in the weighing chamber affects minute mass readings, so specify an anti-static liner material with surface resistance between 10^6 and 10^9 ohms rather than a sprayed coating. Use at least 25 mm of buffer thickness and keep the unit level.
Q: What are the critical protection parameters for a high-value instrument such as a spectrometer? A: Distinguish the outer case from the liner. For the case itself, three parameters matter most. Specify IP67, because the cost of moisture damage to a high-value optical instrument far exceeds the price difference between sealing classes. Provide a buffer layer of at least 40 mm and make sure the buffer cannot bottom out, since stiffness spikes at the end of the stroke and isolation disappears. The shell must also be rigid enough to resist stacking loads, so that long-distance stacking does not deform the case wall and transmit that into the instrument. For the liner, the key is eliminating hard points: no part of the instrument may contact a rigid component directly, including walls, floor panels and ribs, and all support structures must transition through soft material. Two structural details belong in the agreement as well. A one-way locating feature that prevents the case from closing when placed in the wrong orientation enforces correct handling posture. And a temperature recording label documents extremes, informing whether a fresh wavelength calibration is needed, since the optical bench and detector are thermally sensitive and drift shifts wavelength calibration.
Q: What is most often overlooked when packing a faceting machine? A: The two protruding structures most often overlooked are the handwheel and the lead screw. A handwheel is large in diameter and protrudes noticeably, which makes it the part most likely to be crushed against a case wall; a lead screw is slender and bends easily under lateral load, and once bent, the straightness of the elevating arm cannot be recovered. The correct approach is a support pedestal under the handwheel so it hangs free without load, plus a protective sleeve over any exposed lead screw. The second overlooked item is how the guideway is loaded. The liner must provide rigid support at both the spindle housing and the elevating arm so the unsupported span carries no bending moment. If support positions are arbitrary, transport impact concentrates at the middle of the guideway and produces dents or slight bending, after which the elevating arm exhibits stick-slip or loses angle repeatability. The third is the index plate and angle adjustment mechanism, precision rotating parts that fear axial impact and foreign-object ingress, so fit a protective cover and hold 1 mm to 2 mm of clearance in the cell. If the elevating arm is detachable, removing and packing it separately is often the simplest and most effective measure.
Q: Is small-batch custom liner work expensive, and which organizations does it suit? A: Not expensive, provided the right path is chosen. Liner customization has two investment models. The first is CNC cutting or die cutting, requiring only a drawing and a program with no steel mold, which suits runs of tens to hundreds of units, especially where instrument models may still change. The second is heat-formed tooling, which carries a mold cost and suits larger volumes, complex geometry and stable long-term models. For most gemstone workshops and testing laboratories, standard case plus custom liner is the best-value combination: the outer case uses a mature standard size with low amortized cost and short lead time, while the liner is reverse-modeled from the actual equipment geometry to hold both fit tolerance and buffer thickness. The case that genuinely needs cost evaluation is full new tooling, meaning equipment that exceeds standard case sizes or a program with specific brand identity requirements. There, amortize the mold cost over an assumed three-year volume rather than comparing first-order price alone. JUNZHJIA supports liner modeling from 3D scan data or drawings, and small-batch repeat orders need no new tooling, which suits laboratories whose instrument fleet keeps changing.
Conclusion & Related Reading
A gemstone cutting and testing case is fundamentally an interface engineering problem for dual protection: mechanical precision plus optical precision. The guideway straightness of a faceting machine, the body flatness of a saw blade, the surface finish of a refractometer prism, the cleanliness of a spectrometer grating and the zero stability of an electronic balance will not improve because the shell is thicker. They improve because buffer stiffness, buffer travel, desiccant quantity, ESD treatment and zoning logic were designed deliberately. The practical order of work is: build the equipment list and classify risk into cutting versus testing first, then set the IP rating and the moisture control plan, then design the liner and dividers, and finally write tolerances, tests and acceptance rules into the technical agreement. Doing those four steps properly lowers both the unpacking rework rate and the instrument re-verification rate.
JUNZHJIA, manufactured by Kexin New Materials (Guangdong) Co., Ltd., supplies protective cases, tool cases and equipment cases to B2B customers worldwide through wholesale, distribution and OEM/ODM programs. To have a liner plan and protection rating assessed for a specific equipment model, send the equipment list and transport route and we will return structural recommendations with a document checklist.
Related Reading